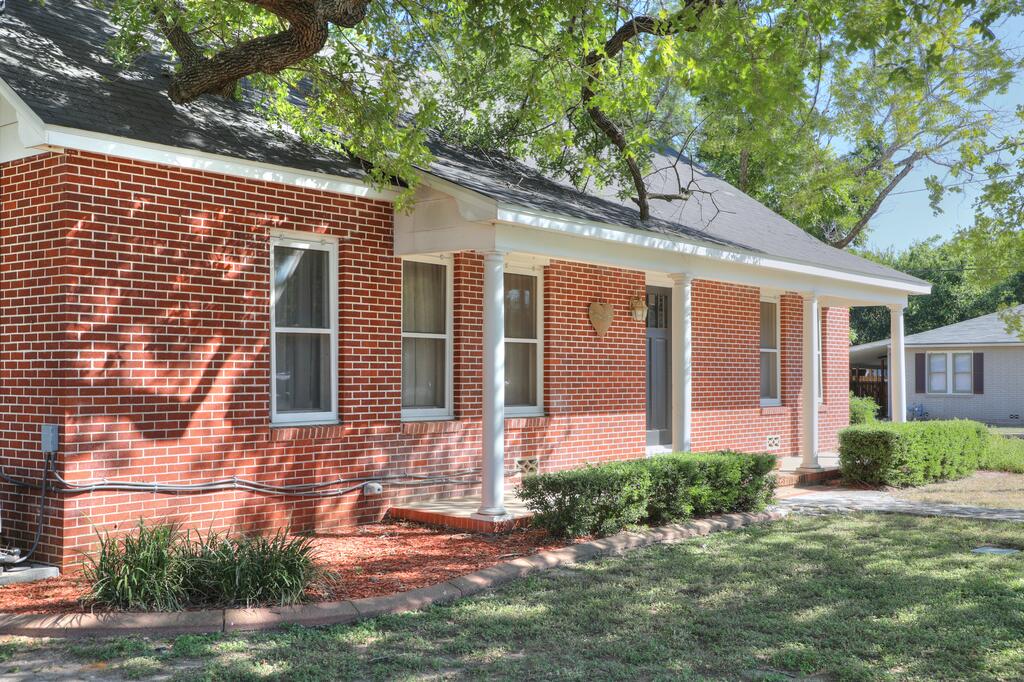
Red brick house with a covered porch, shaded by a large tree.
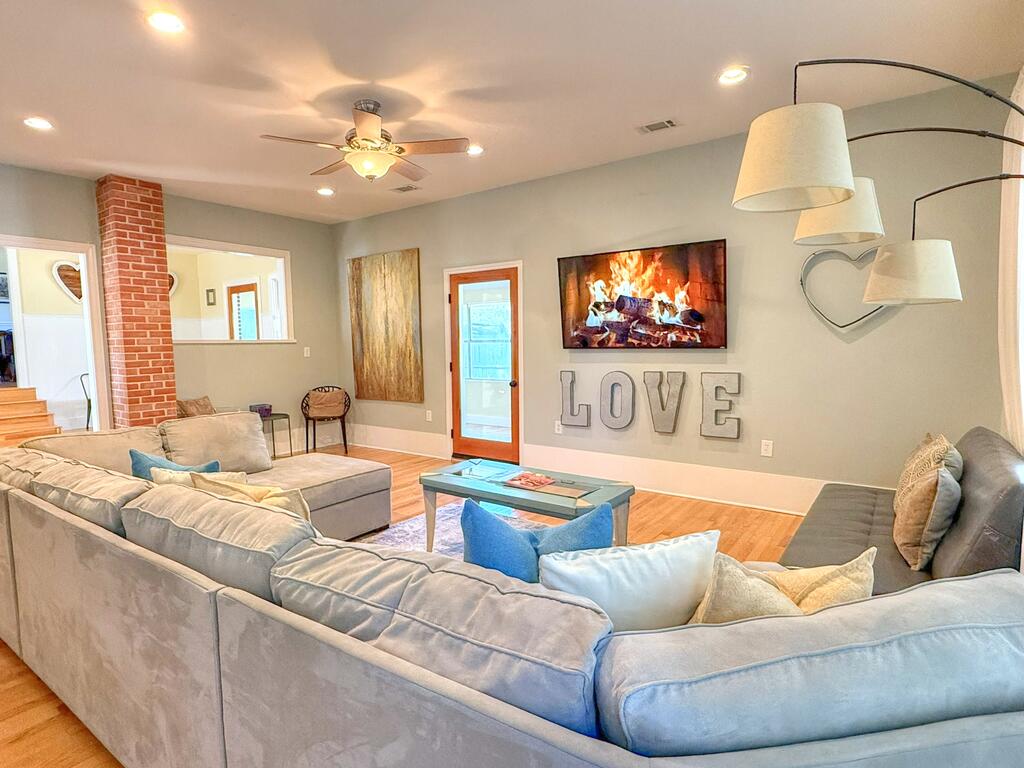
Living room with gray sectional sofas, hardwood floors, and LOVE letters beneath a fireplace screen.
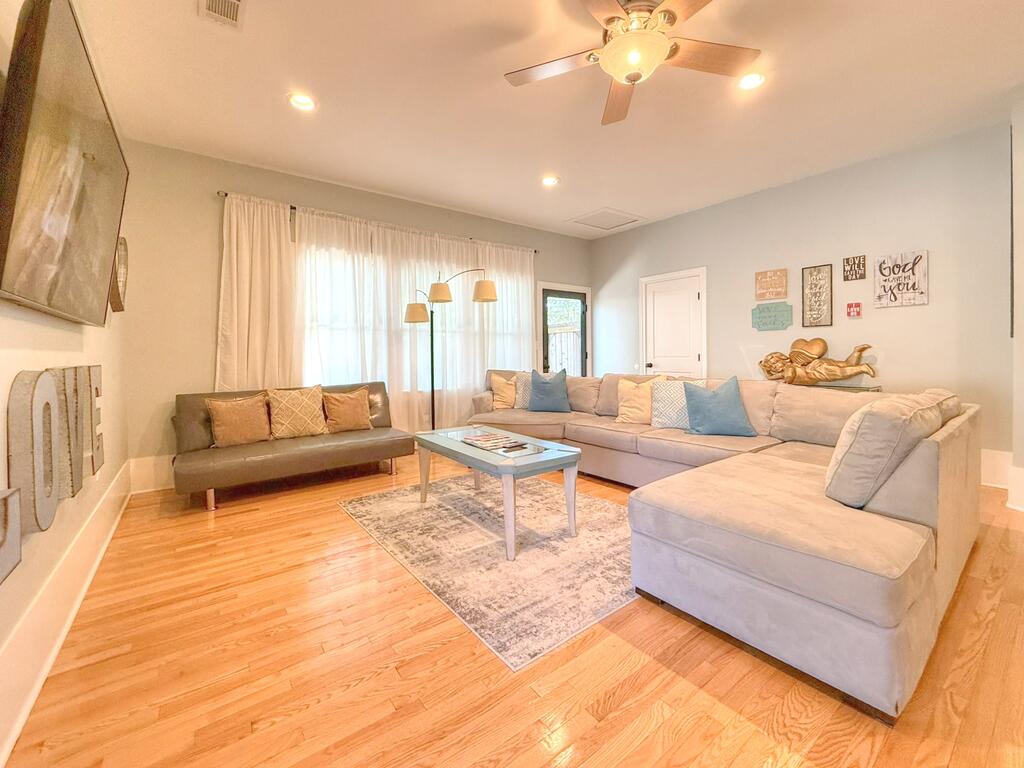
Living room with a cream sectional, dark loveseat, glass coffee table, and hardwood floors.
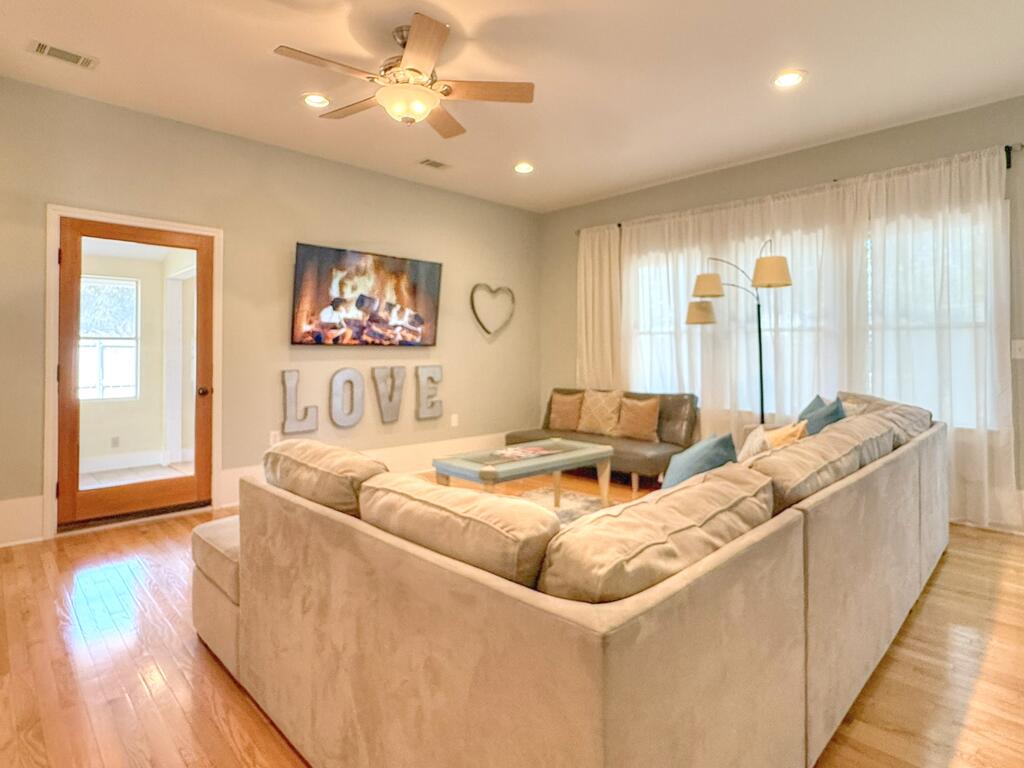
Furnished living room with a large beige sectional, hardwood floors, and broad curtained windows.
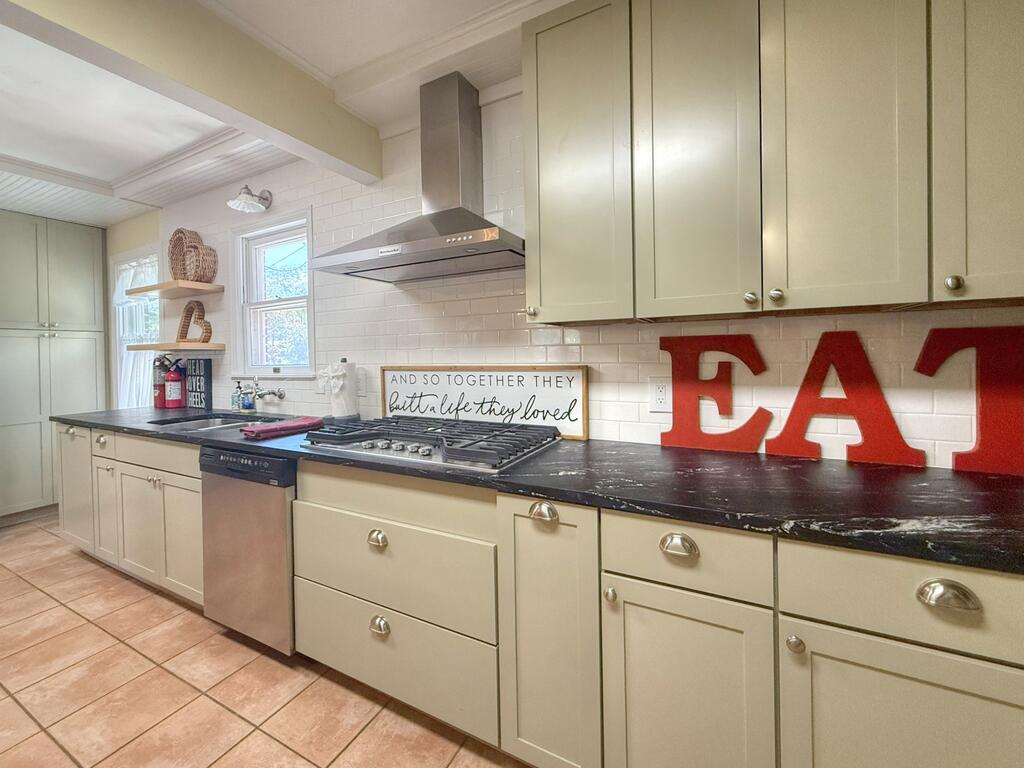
Kitchen with cream cabinets, dark counters, white tile backsplash, and red EAT letters.
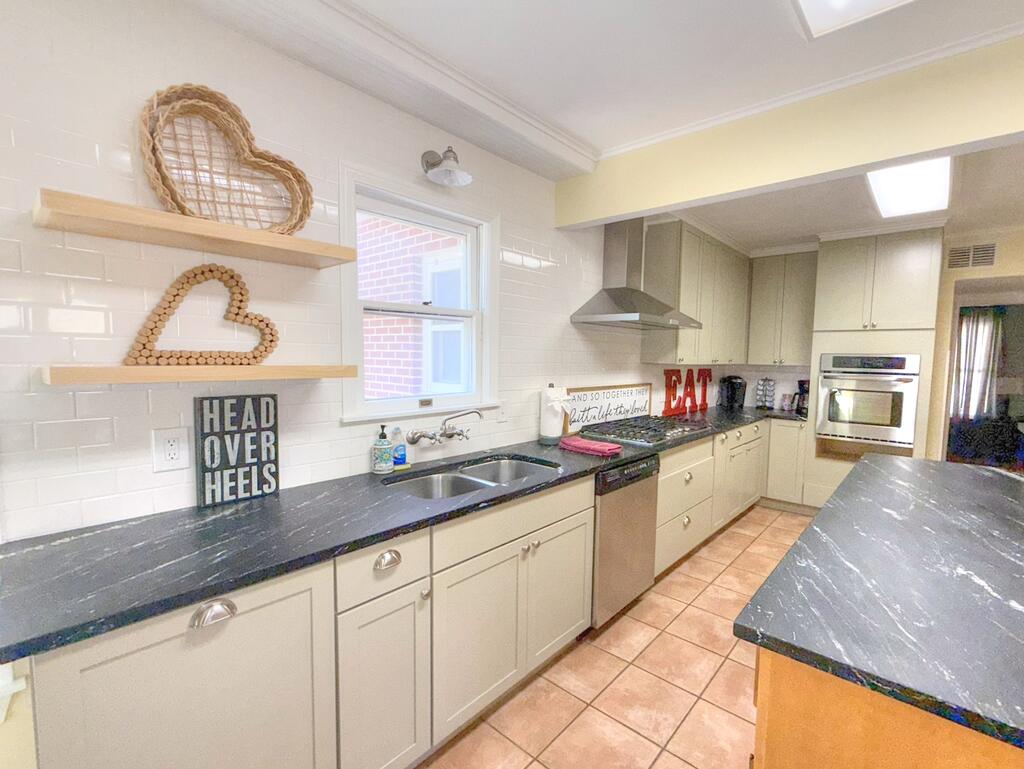
Kitchen with white cabinets, dark stone counters, a window over the sink, and a central island.
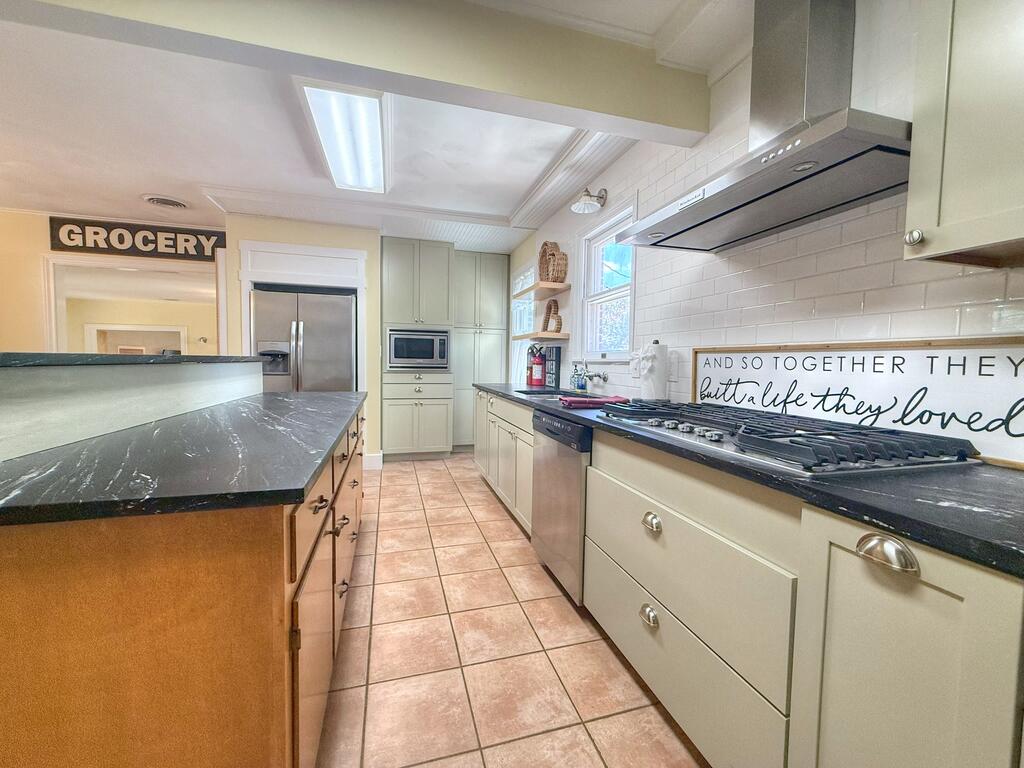
Kitchen with pale green cabinets, dark stone counters, a central island, and a gas range beneath a stainless hood.
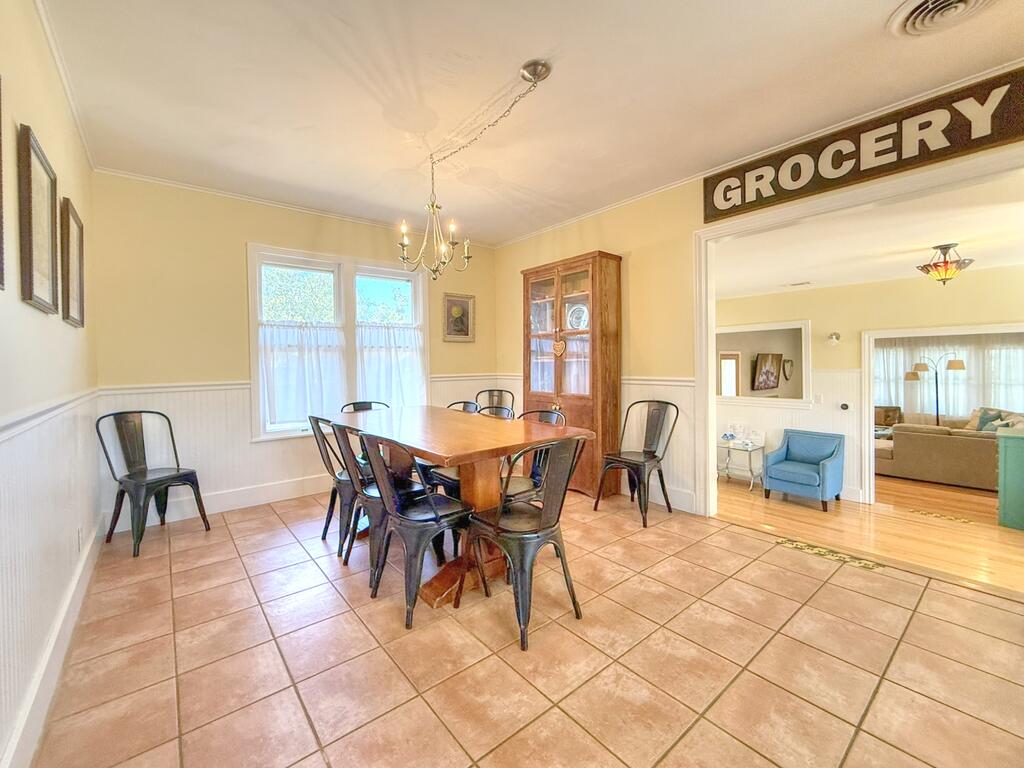
Dining room with a tiled floor, wooden table, metal chairs, and a doorway marked “GROCERY.”
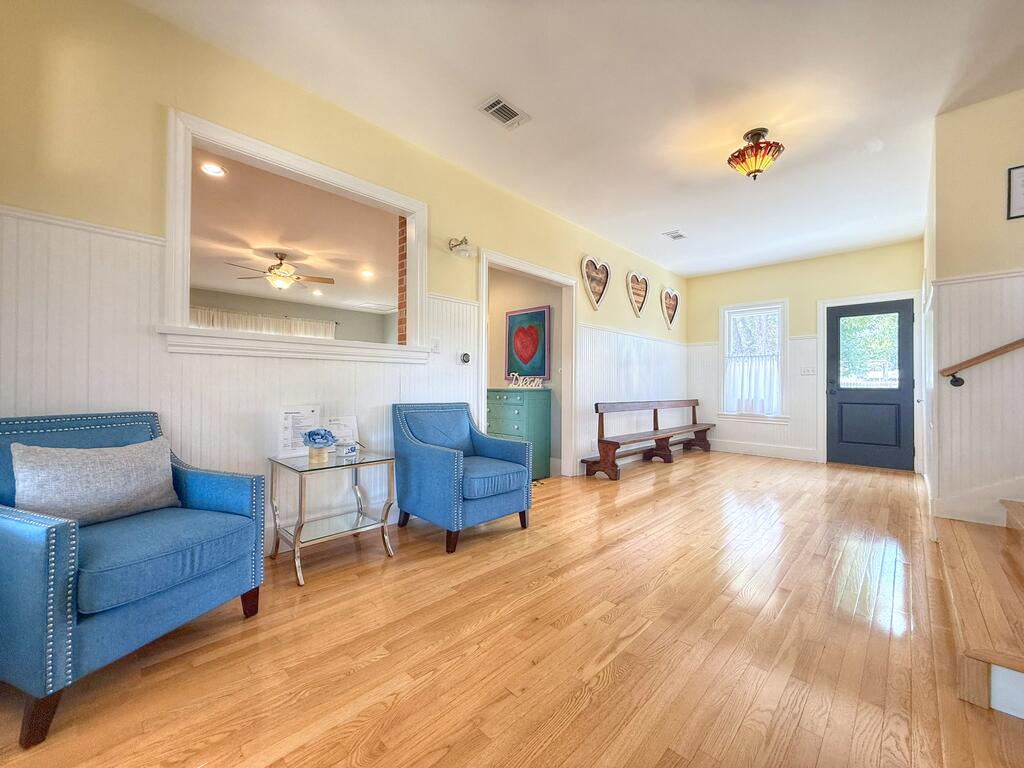
Entry sitting area with blue chairs, hardwood floors, and a dark front door.
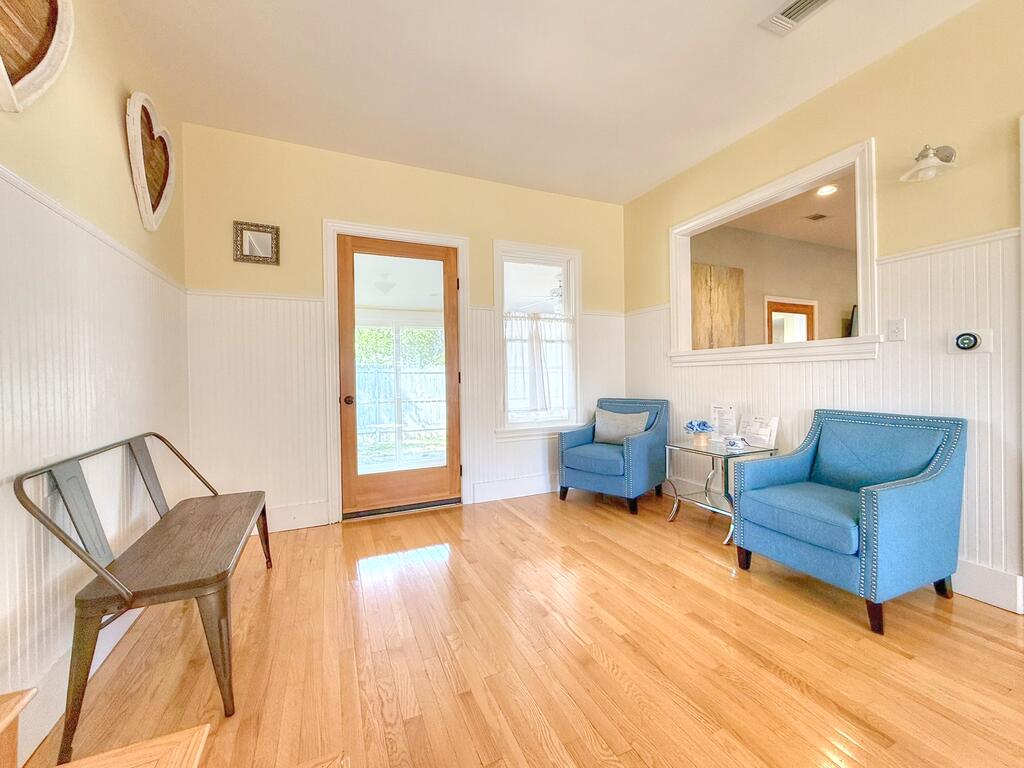
Sitting room with hardwood floors, blue chairs, and a glass-paneled door.
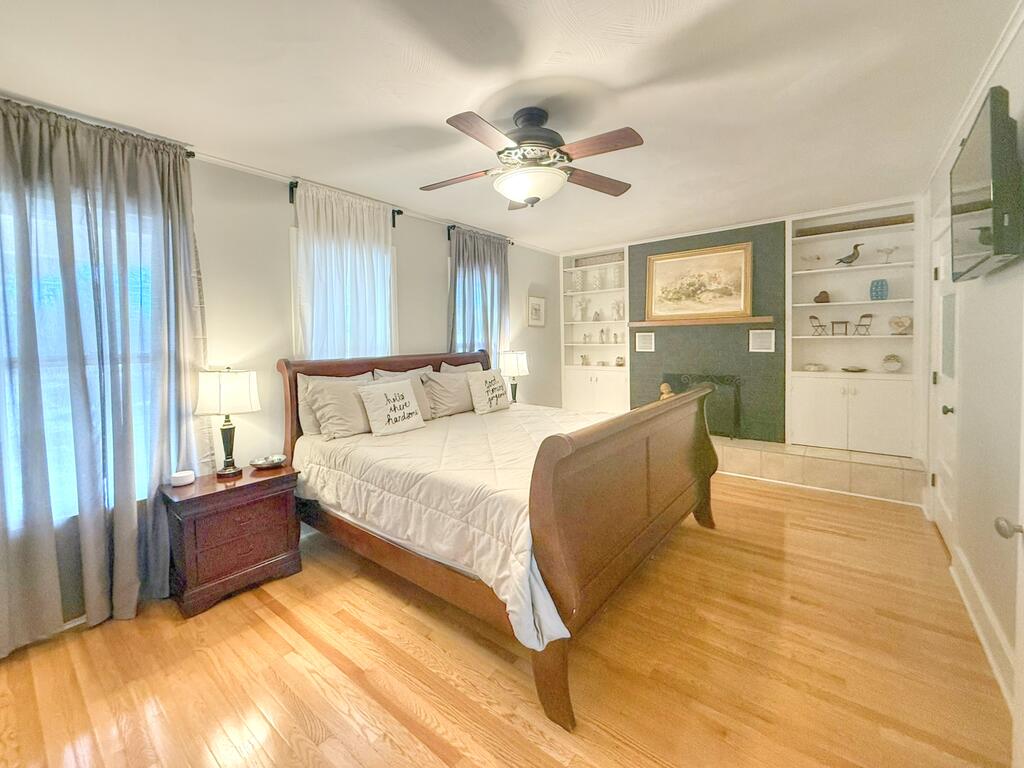
Bedroom with a wooden bed, hardwood floors, and a fireplace between built-in shelves.
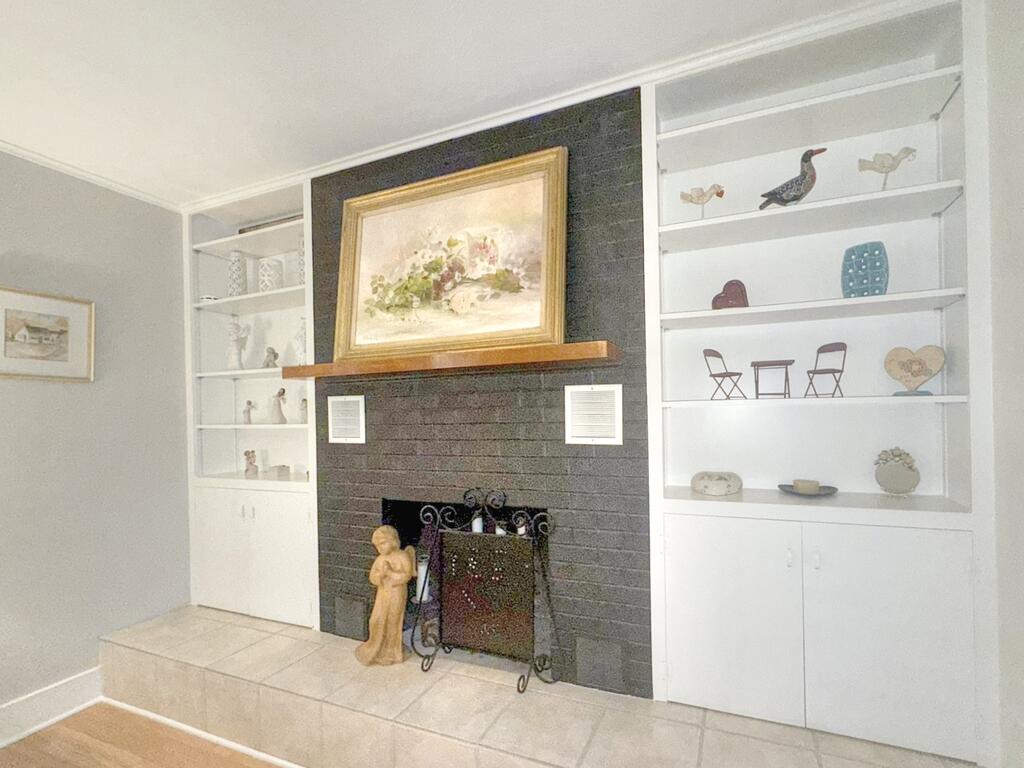
Living room fireplace with dark brick surround, raised tile hearth, and white built-in display shelves.
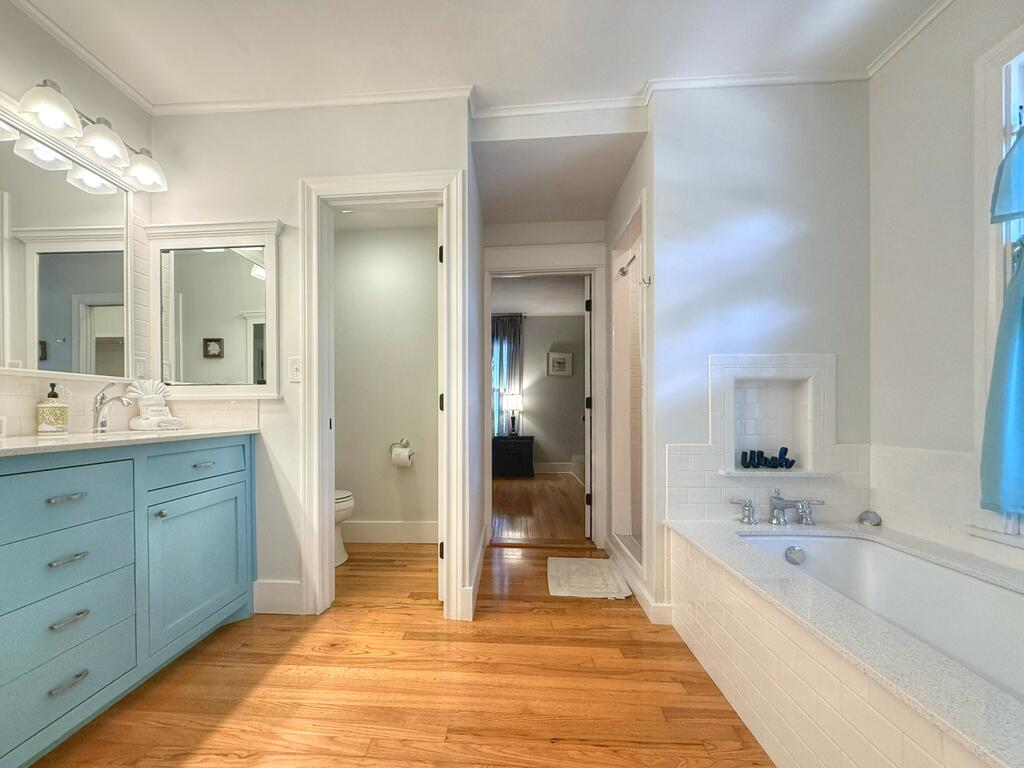
Bathroom with a pale blue vanity, large white bathtub, and warm hardwood floors.
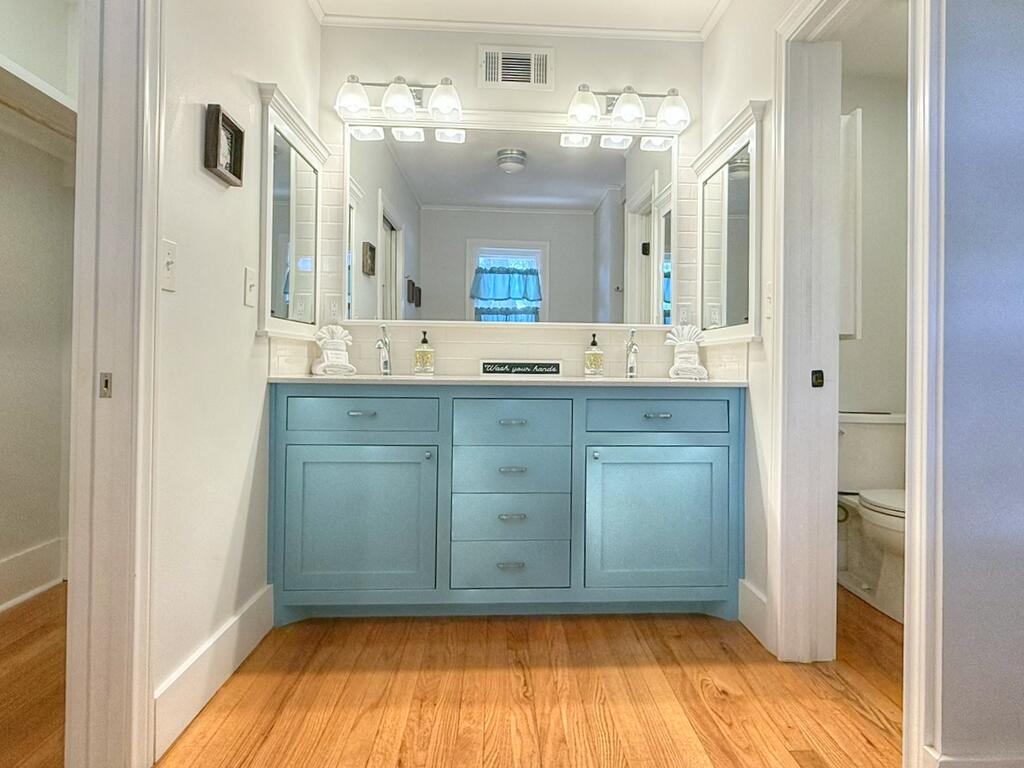
Bathroom with a blue double vanity, large mirror, and warm wood flooring.
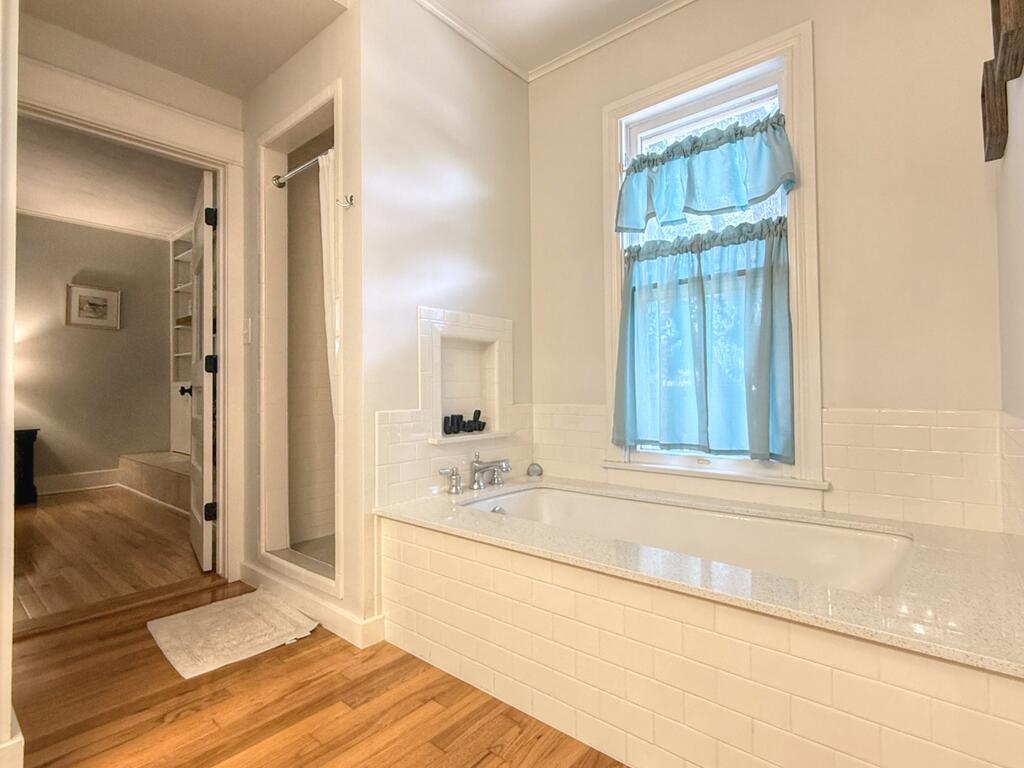
Bathroom with a built-in tiled tub, separate shower, and blue-curtained window.
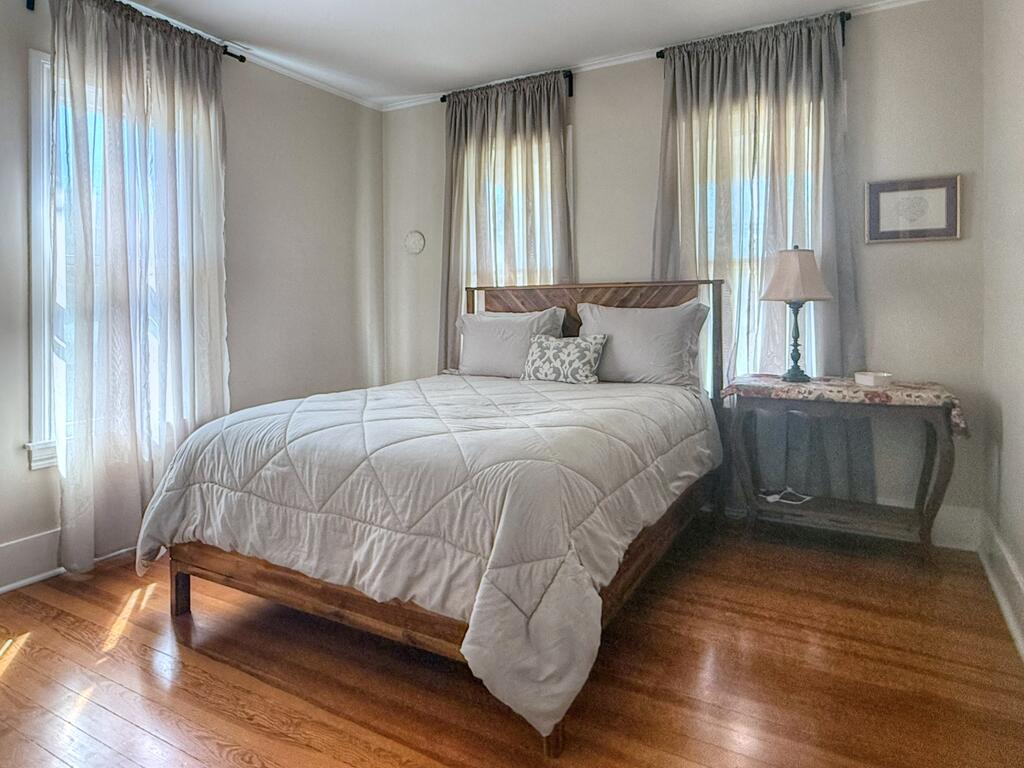
Bedroom with a wooden bed, white quilt, hardwood floors, and tall curtained windows.
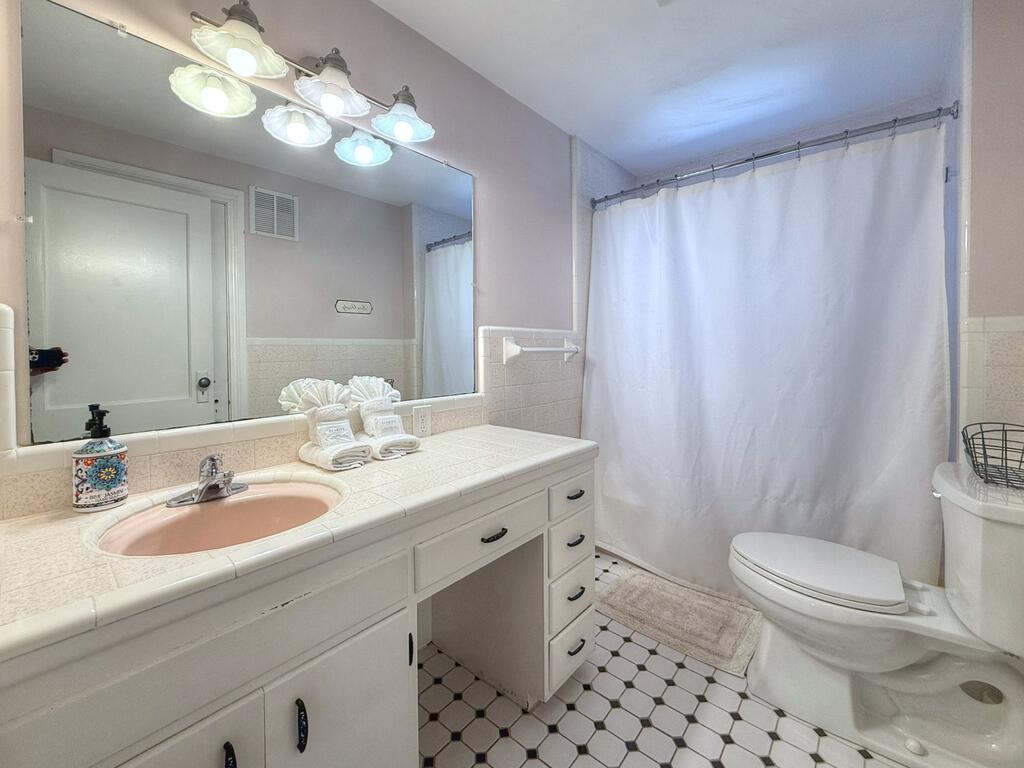
Bathroom with a long white vanity, pink sink, and black-and-white hexagonal floor tile.
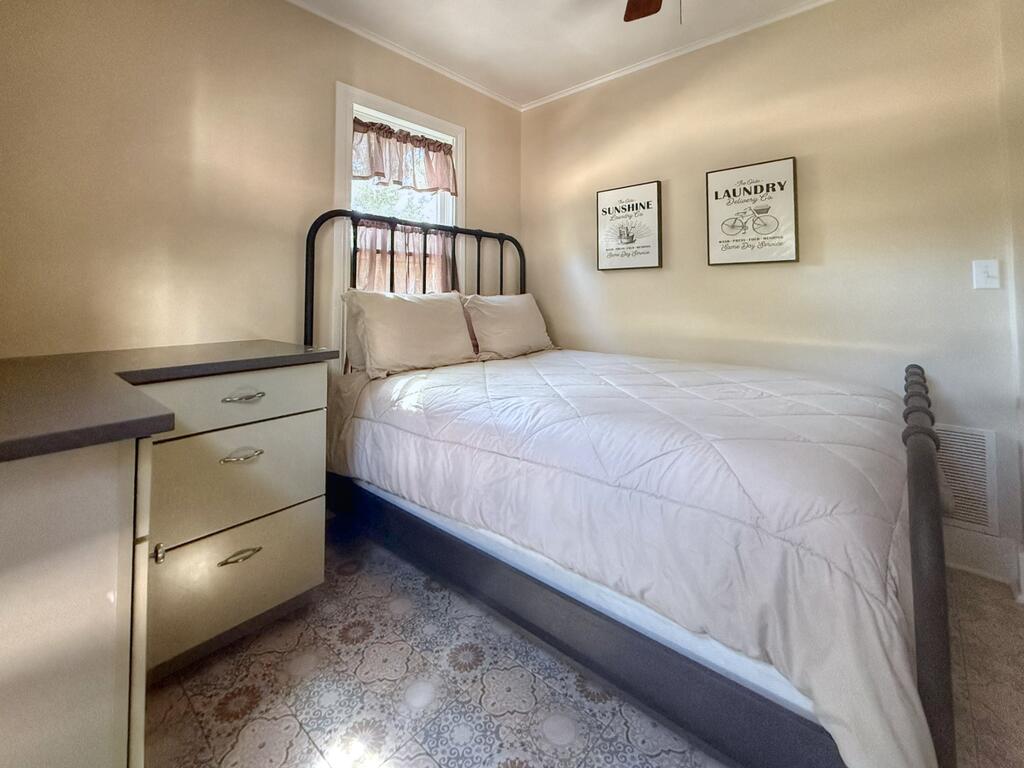
Bedroom with a black metal bed, white quilt, curtained window, and patterned tile floor.
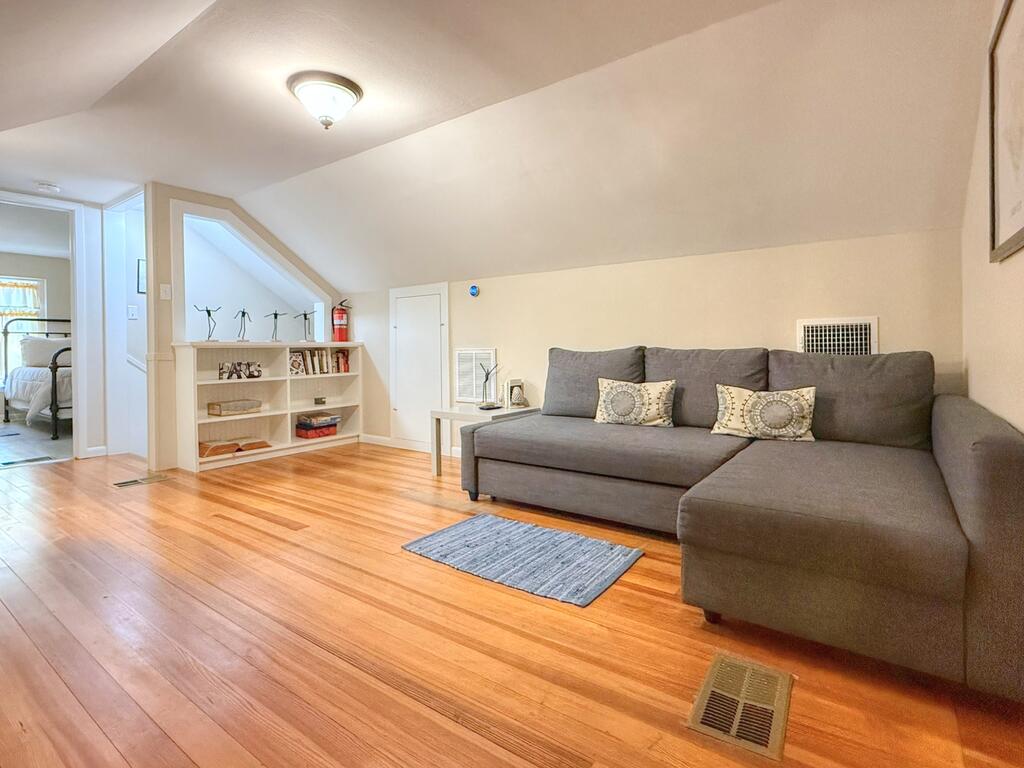
Living room with a gray sectional sofa, hardwood floors, and built-in shelving beneath a sloped ceiling.
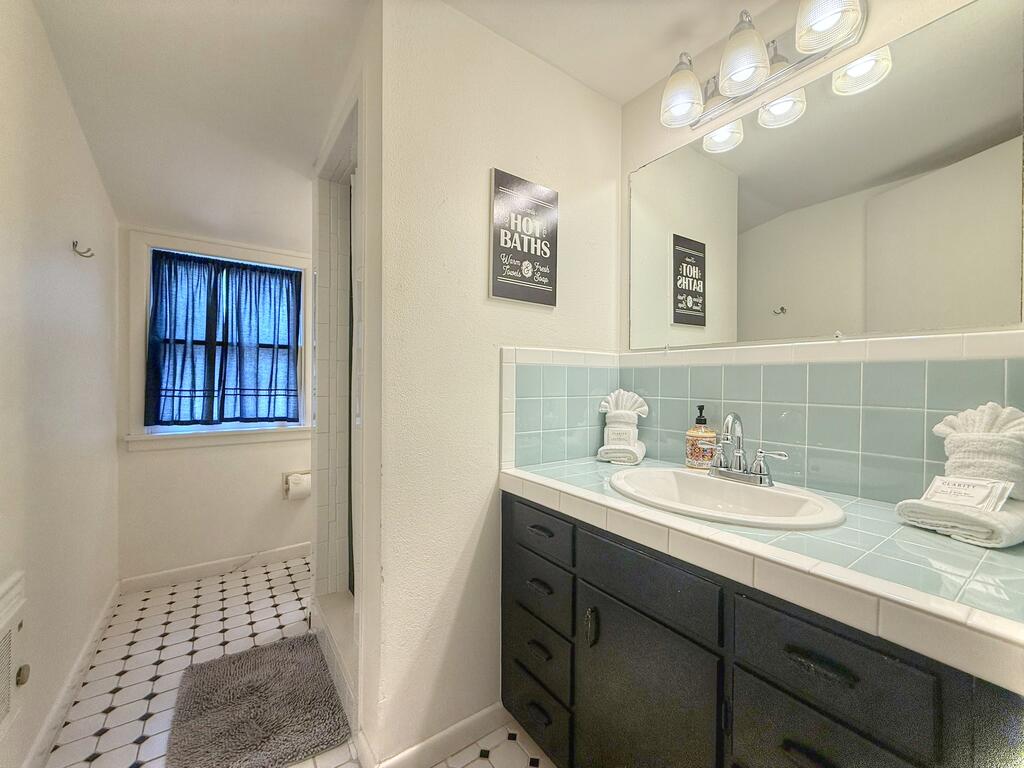
Bathroom with pale blue tile, a dark vanity, oval sink, and curtained window.
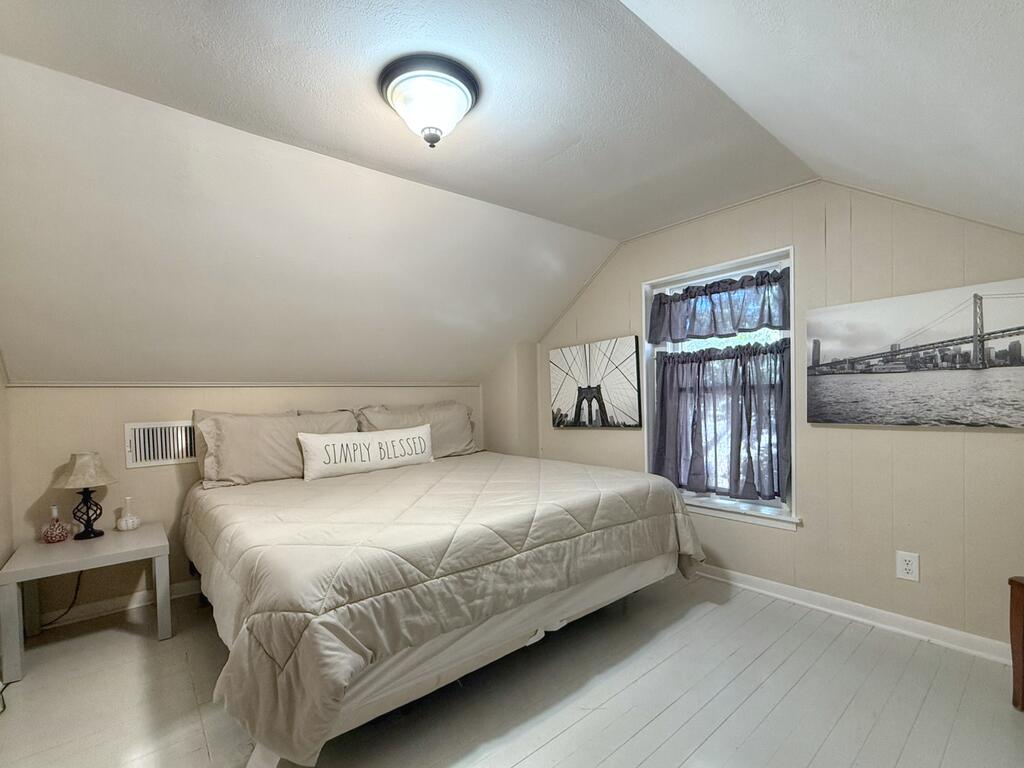
Furnished bedroom with a large bed beneath a sloped ceiling and bridge photographs on the walls.
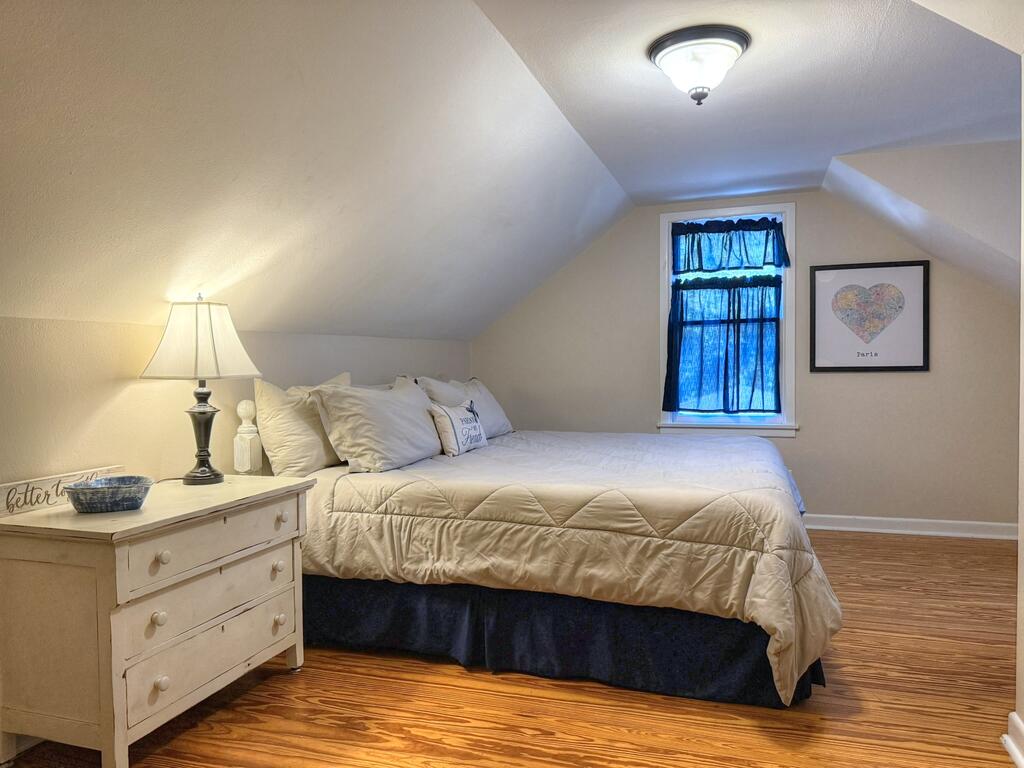
Furnished bedroom with a large bed beneath a sloped ceiling and blue curtains over the window.
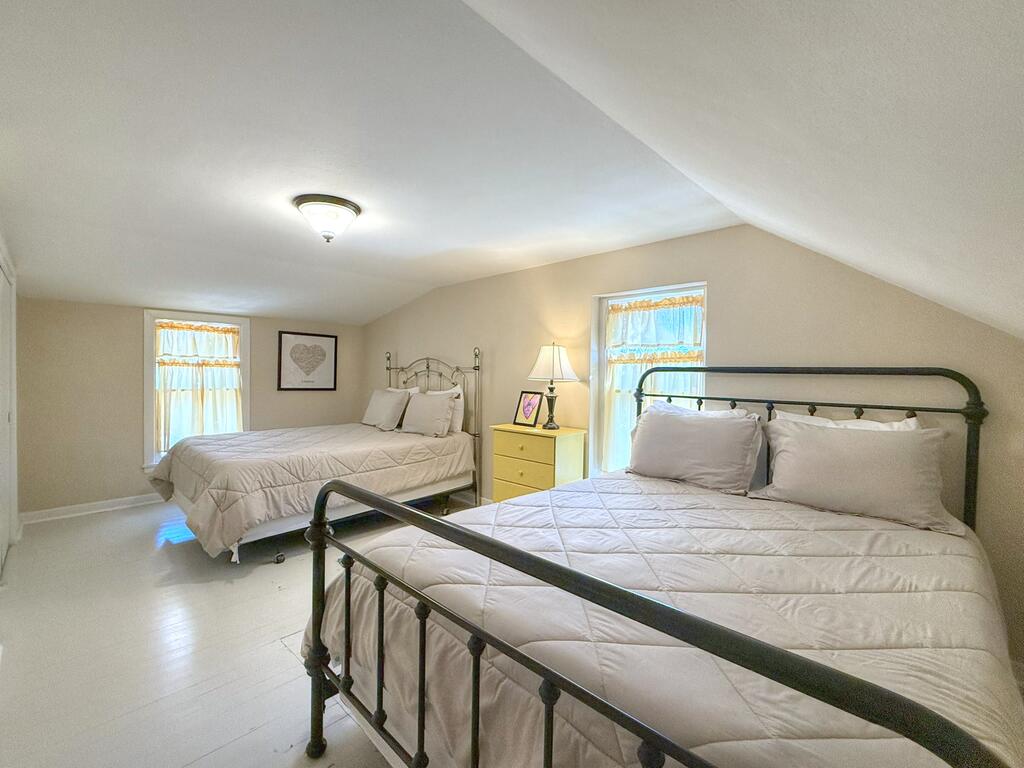
Bedroom with two metal-frame beds, white quilted bedding, and a yellow bedside table.
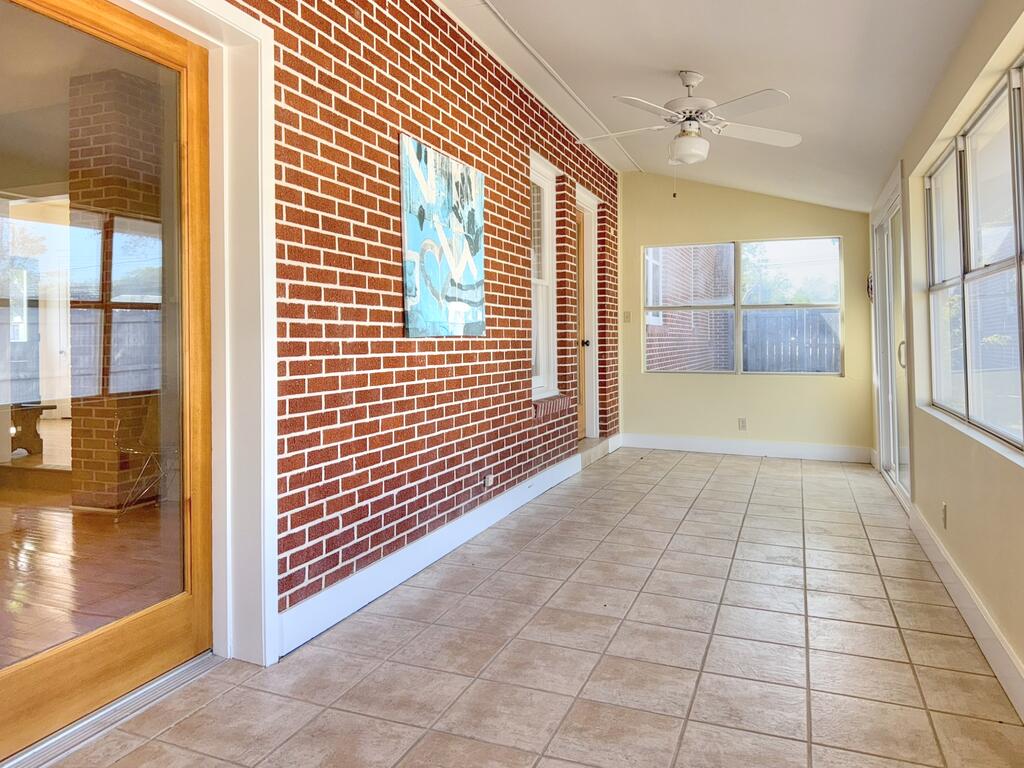
Sunroom with a red brick accent wall, tiled floor, and large windows.
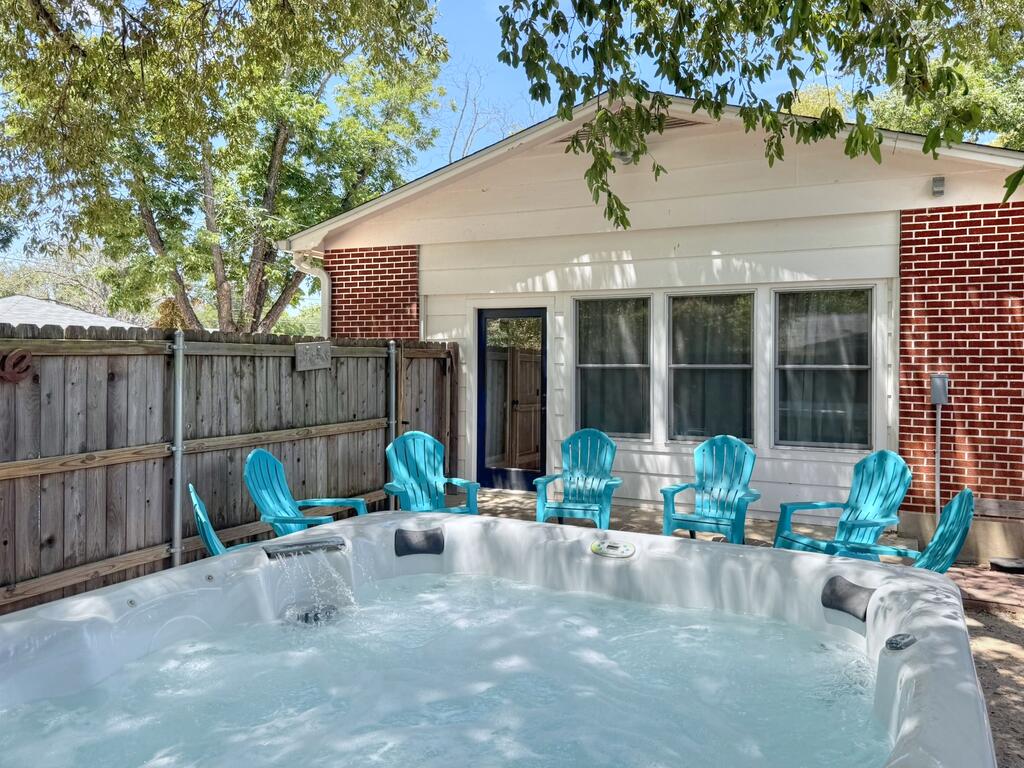
Backyard hot tub with turquoise chairs beside the brick-and-siding rear of the house.
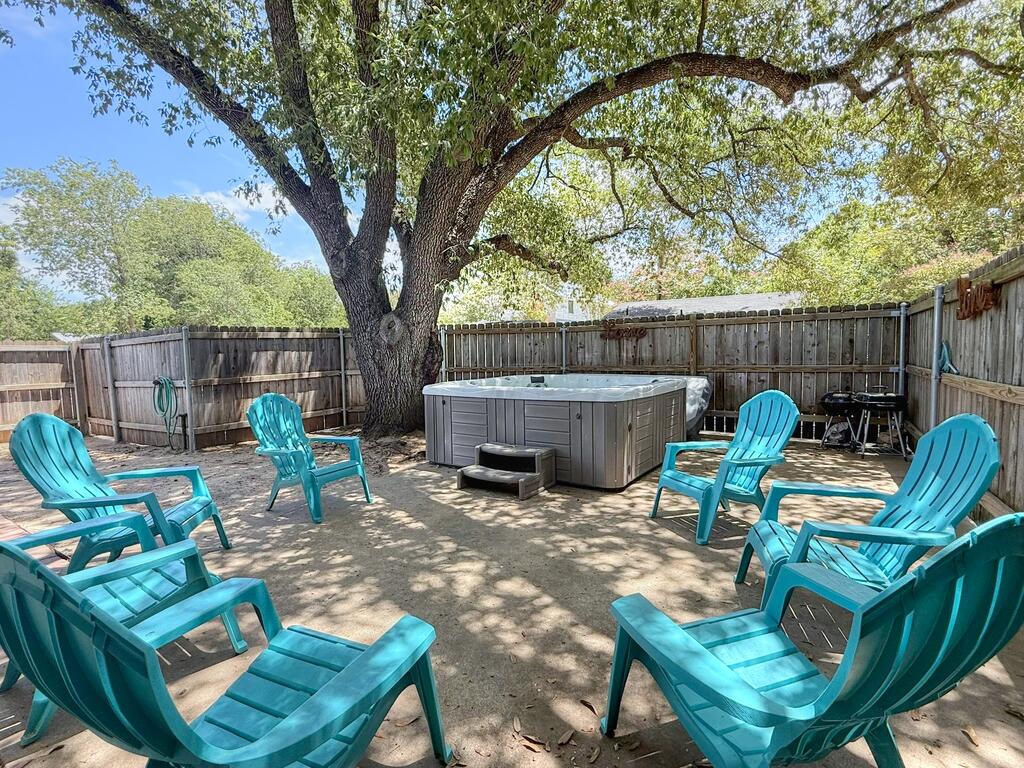
Fenced backyard with a hot tub beneath a large shade tree and turquoise Adirondack chairs.
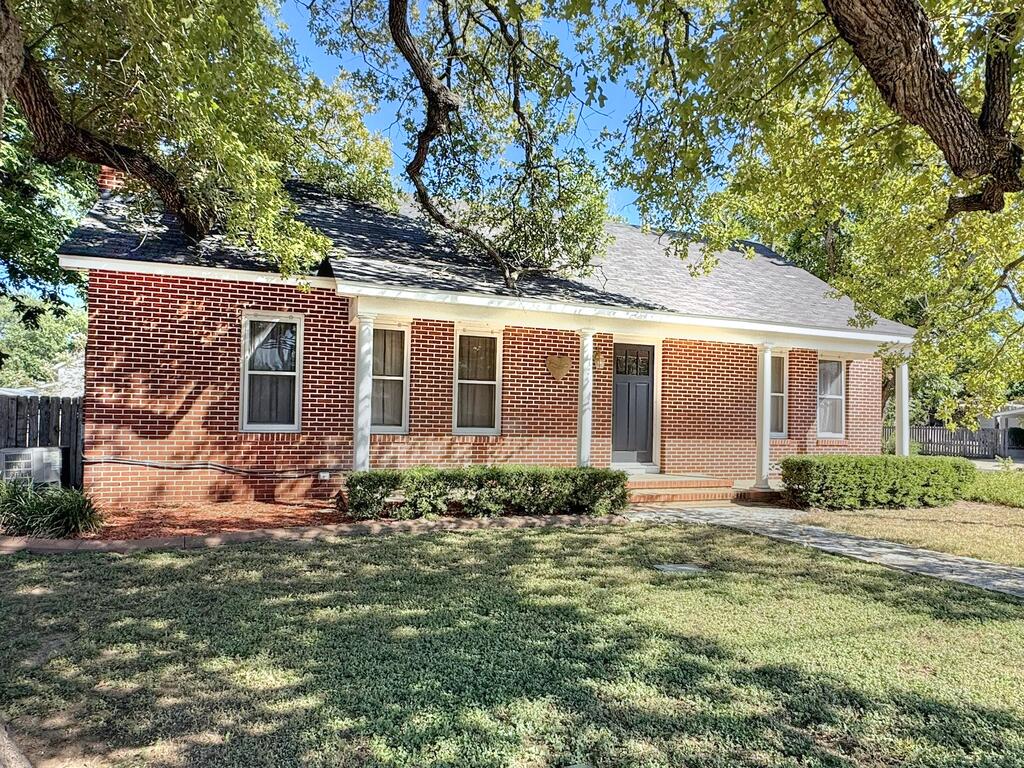
Red brick single-story house with white porch columns beneath mature shade trees.
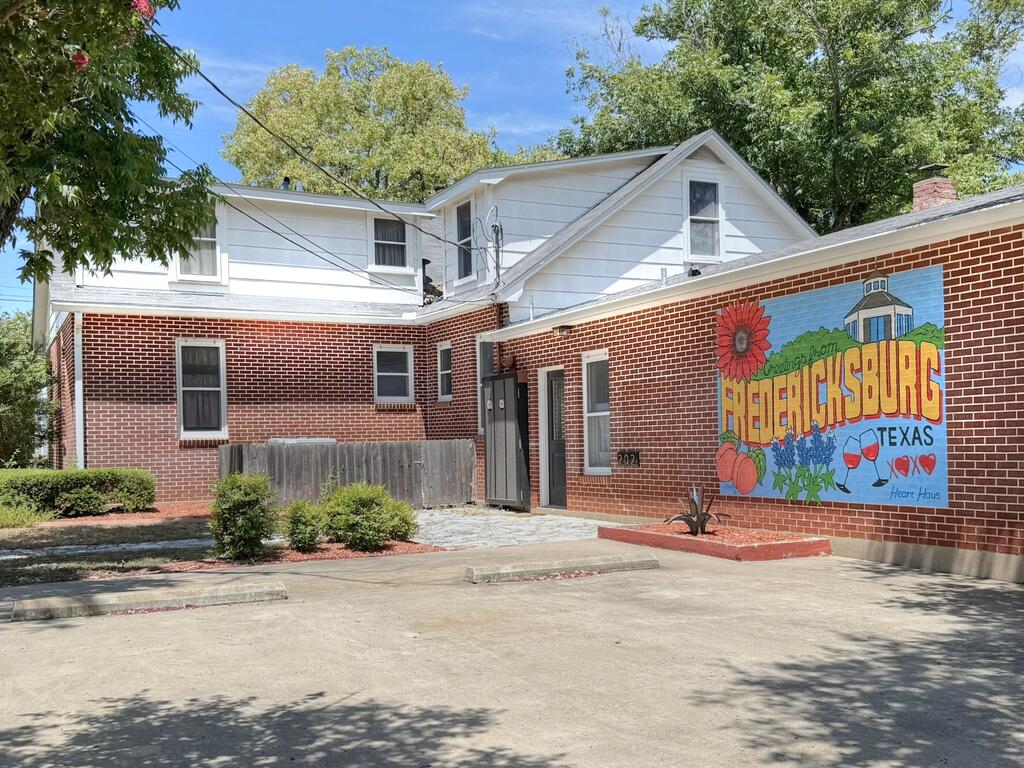
Two-story brick-and-white building with a colorful Fredericksburg mural beside the entrance.
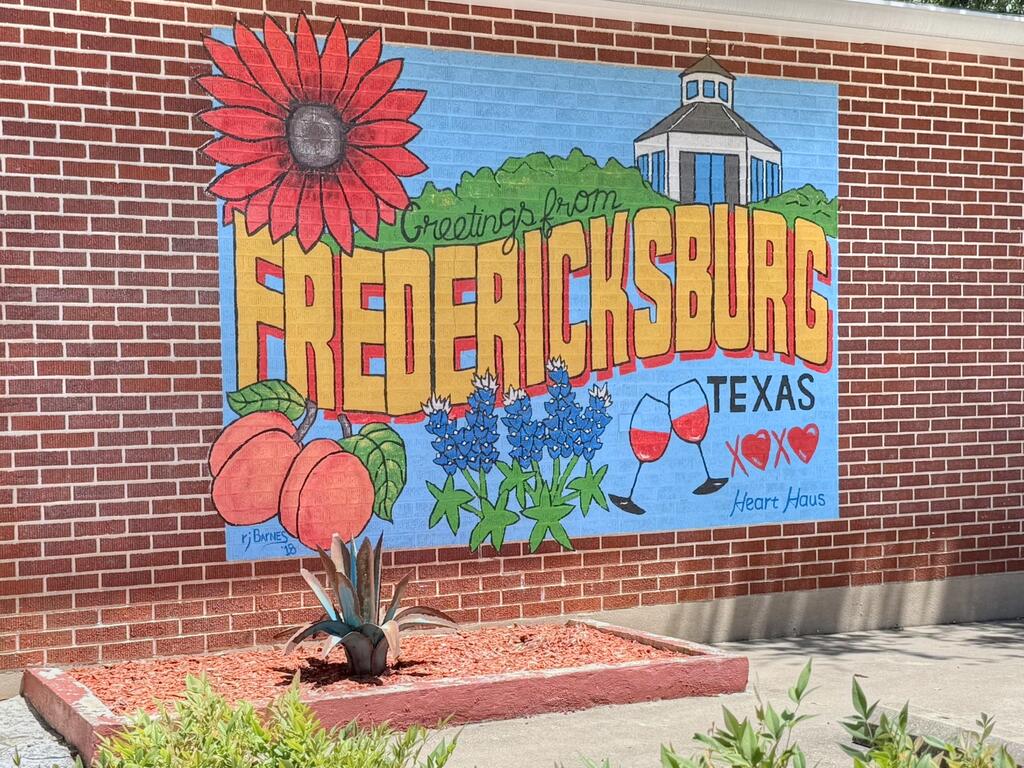
Fredericksburg mural with a red flower, peaches, bluebonnets, and wine glasses.
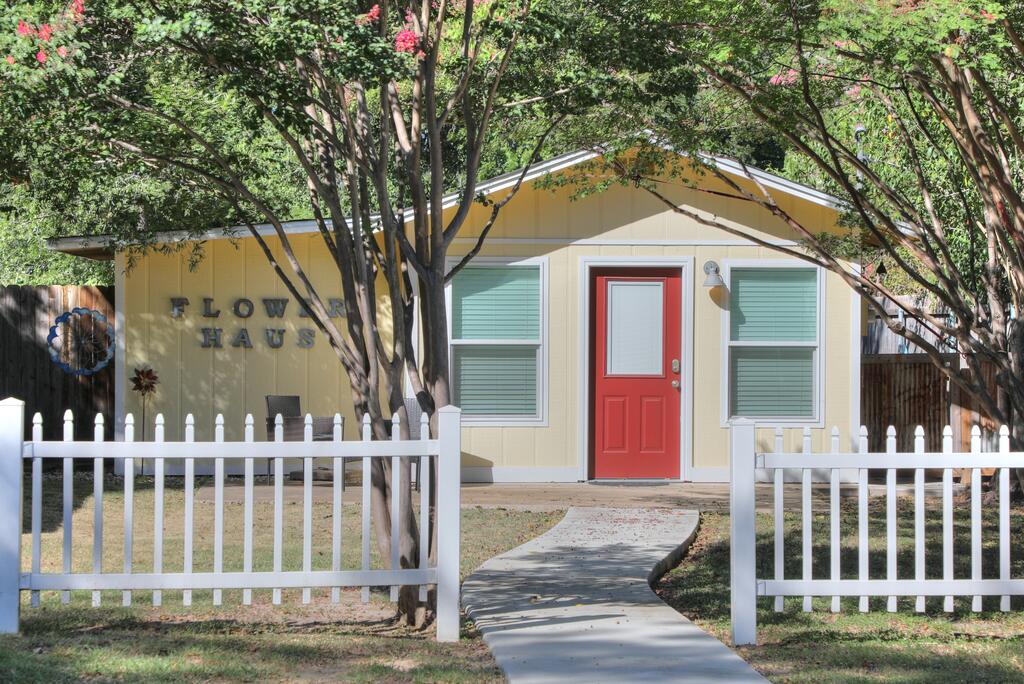
Flower Haus storefront with a red door, white picket fence, and curved walkway.
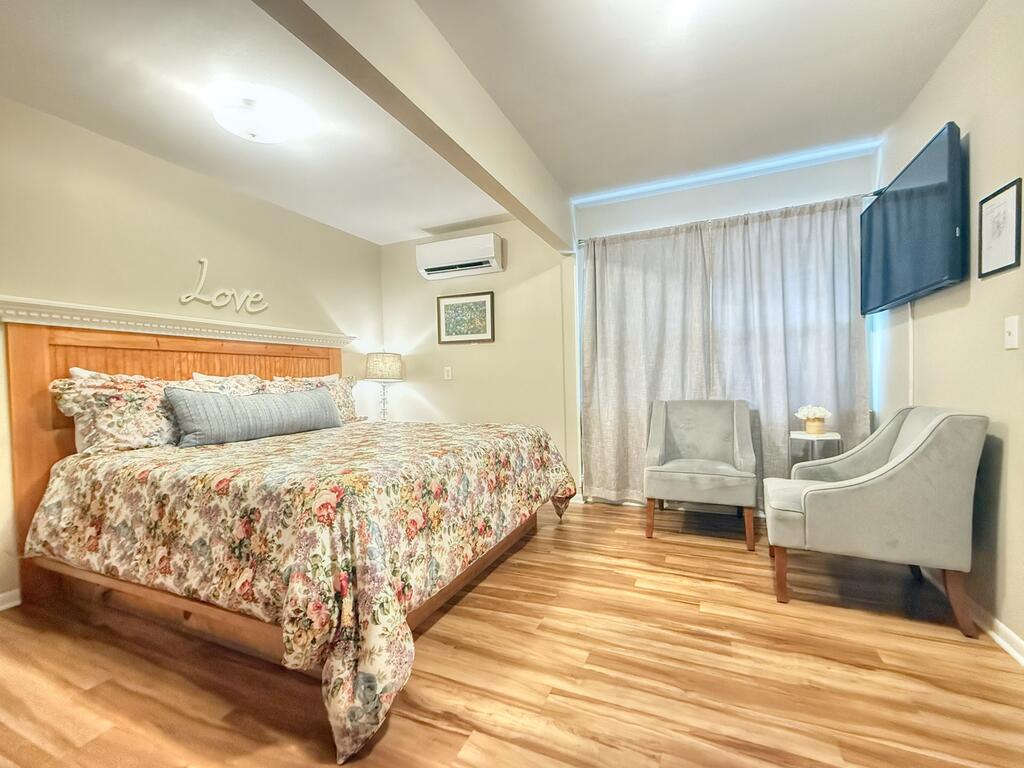
Bedroom with floral bedding, a wooden bed, gray armchairs, and a wall-mounted television.
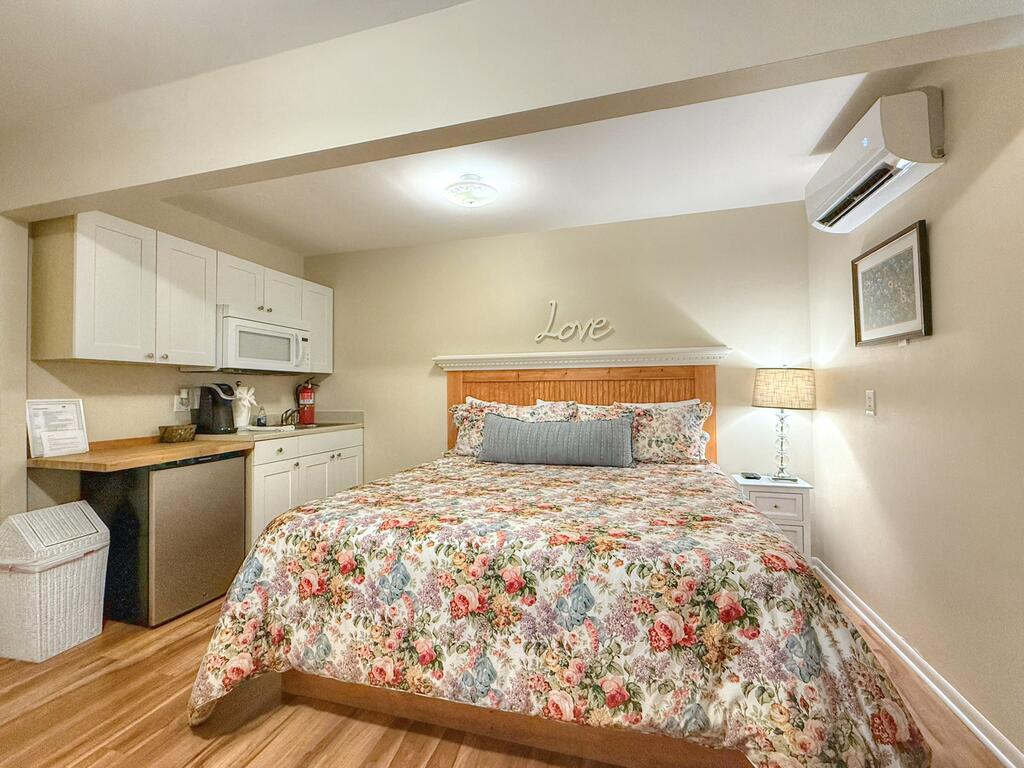
Furnished bedroom with floral bedding and a compact kitchenette beside the bed.
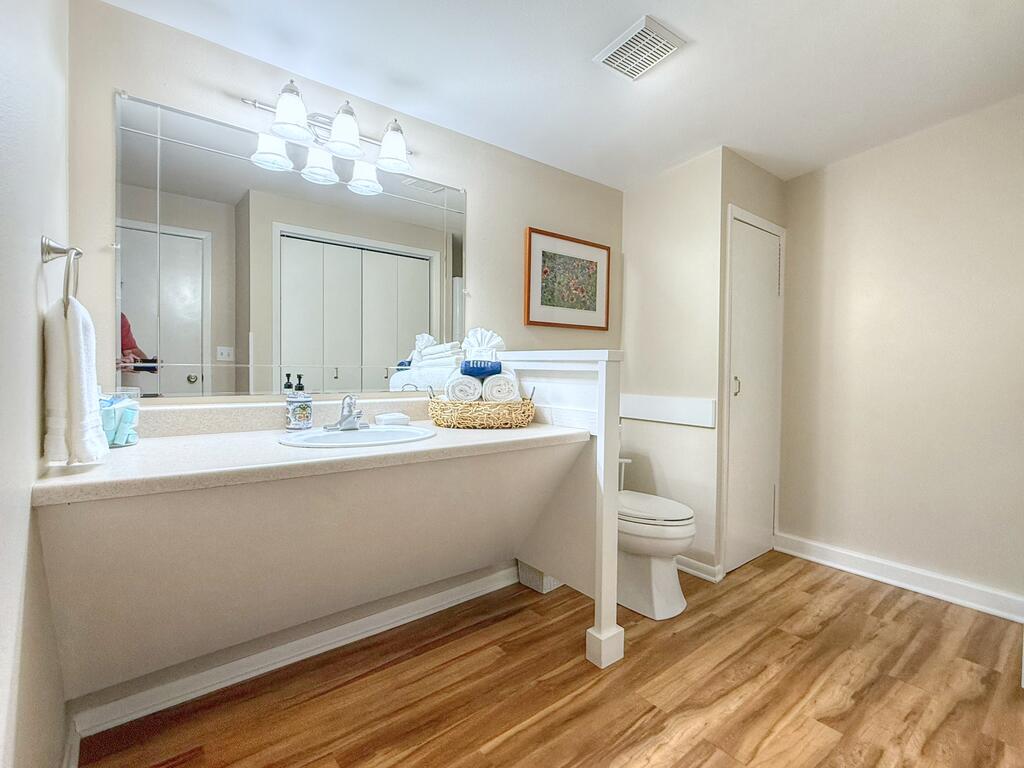
Bathroom vanity with a large mirror, folded towels, privacy divider, and wood-look flooring.
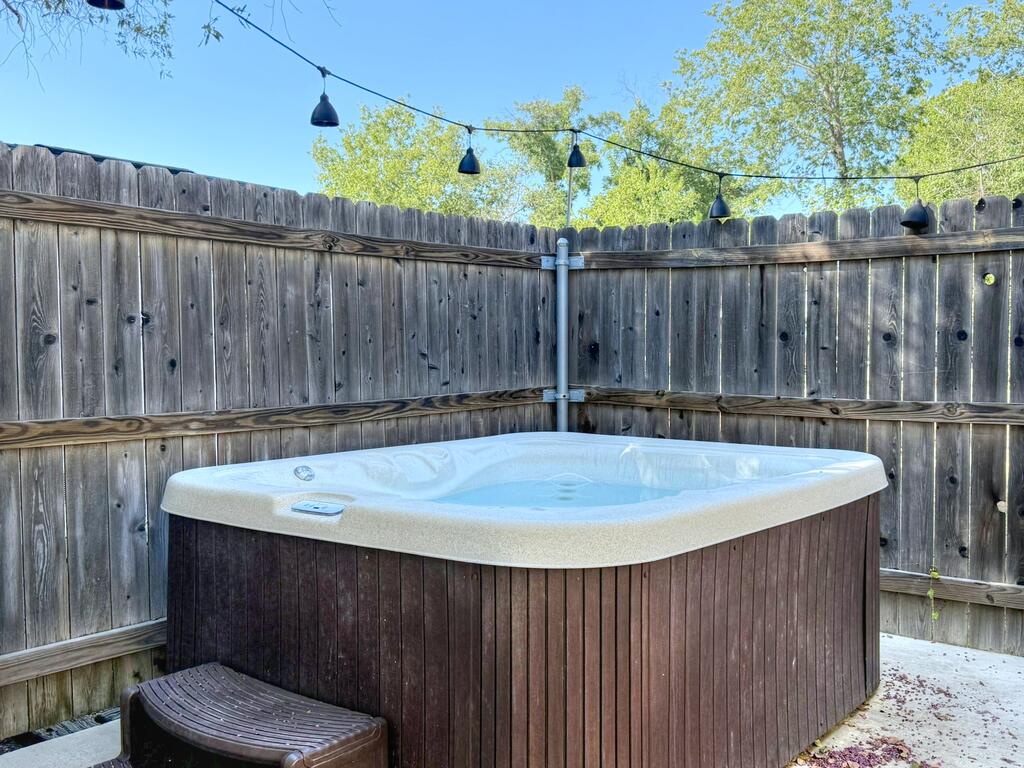
Outdoor hot tub on a concrete patio, enclosed by a wooden privacy fence with string lights overhead.
SEE ALL PHOTOS
Red brick house with a covered porch, shaded by a large tree.
Living room with gray sectional sofas, hardwood floors, and LOVE letters beneath a fireplace screen.
Living room with a cream sectional, dark loveseat, glass coffee table, and hardwood floors.
Furnished living room with a large beige sectional, hardwood floors, and broad curtained windows.
Kitchen with cream cabinets, dark counters, white tile backsplash, and red EAT letters.
Kitchen with white cabinets, dark stone counters, a window over the sink, and a central island.
Kitchen with pale green cabinets, dark stone counters, a central island, and a gas range beneath a stainless hood.
Dining room with a tiled floor, wooden table, metal chairs, and a doorway marked “GROCERY.”
Entry sitting area with blue chairs, hardwood floors, and a dark front door.
Sitting room with hardwood floors, blue chairs, and a glass-paneled door.
Bedroom with a wooden bed, hardwood floors, and a fireplace between built-in shelves.
Living room fireplace with dark brick surround, raised tile hearth, and white built-in display shelves.
Bathroom with a pale blue vanity, large white bathtub, and warm hardwood floors.
Bathroom with a blue double vanity, large mirror, and warm wood flooring.
Bathroom with a built-in tiled tub, separate shower, and blue-curtained window.
Bedroom with a wooden bed, white quilt, hardwood floors, and tall curtained windows.
Bathroom with a long white vanity, pink sink, and black-and-white hexagonal floor tile.
Bedroom with a black metal bed, white quilt, curtained window, and patterned tile floor.
Living room with a gray sectional sofa, hardwood floors, and built-in shelving beneath a sloped ceiling.
Bathroom with pale blue tile, a dark vanity, oval sink, and curtained window.
Furnished bedroom with a large bed beneath a sloped ceiling and bridge photographs on the walls.
Furnished bedroom with a large bed beneath a sloped ceiling and blue curtains over the window.
Bedroom with two metal-frame beds, white quilted bedding, and a yellow bedside table.
Sunroom with a red brick accent wall, tiled floor, and large windows.
Backyard hot tub with turquoise chairs beside the brick-and-siding rear of the house.
Fenced backyard with a hot tub beneath a large shade tree and turquoise Adirondack chairs.
Red brick single-story house with white porch columns beneath mature shade trees.
Two-story brick-and-white building with a colorful Fredericksburg mural beside the entrance.
Fredericksburg mural with a red flower, peaches, bluebonnets, and wine glasses.
Flower Haus storefront with a red door, white picket fence, and curved walkway.
Bedroom with floral bedding, a wooden bed, gray armchairs, and a wall-mounted television.
Furnished bedroom with floral bedding and a compact kitchenette beside the bed.
Bathroom vanity with a large mirror, folded towels, privacy divider, and wood-look flooring.
Outdoor hot tub on a concrete patio, enclosed by a wooden privacy fence with string lights overhead.
For Sale

901 N Llano St

901 N Llano St, Fredericksburg, TX 78624

$939,900
In close proximity to Fredericksburg's famed Main Street, Heart Haus offers a rare combination of location, size, income potential and commercial flexibility. Currently operated as a short-term rental and permitted for occupancy of up to 16 guests, the approximately 3,500-square-foot main residence features five bedrooms, four full baths, multiple living and gathering spaces, and inviting outdoor areas. Adding to the property's versatility is Flower Haus, a separate efficiency cottage offering a private space for guests, extended family, office use or additional rental income. The property is also zoned C-1 Commercial, providing an exceptional range of potential residential, commercial and investment opportunities, subject to applicable regulations. Heart Haus combines modern updates with warm, distinctive character, creating a property equally suited for everyday living, entertaining, multigenerational use or continued operation as a high-end vacation rental property. Multiple living areas provide exceptional flexibility, including two separate living rooms and a sunroom. The spacious kitchen is designed for entertaining and features stainless steel appliances, a gas range, abundant cabinetry, extensive counter space and generous storage. A large dining room and adjoining bar seating provide ample space for family meals and gatherings. The five-bedroom configuration offers remarkable flexibility, with two bedrooms downstairs and three upstairs. The primary suite features a private bath with soaking tub and separate shower, along with two large walk-in closets. Three additional full bathrooms provide convenience and functionality for large groups, family and guests. Outdoor living is equally appealing, with a private backyard centered around a large mature oak tree and ample space for gathering and relaxing. The iconic "Greetings From Fredericksburg" mural on the exterior has become a distinctive feature of the property and adds to its unique identity. The location is difficult to duplicate--approximately five blocks from Main Street and within easy walking distance of Fredericksburg's renowned restaurants, boutiques, galleries, wine-tasting rooms and entertainment venues. Whether envisioned as a primary residence, second home, multigenerational retreat, commercial venture or income-producing vacation property, Heart Haus offers an exceptional combination of size, location, zoning, amenities and flexibility rarely found this close to downtown Fredericksburg.

5
beds

4
baths

3,500 Sq.Ft. LIVING AREA

0.32 Acres lot

Treff W. Herber

Treff W. Herber

Features & Amenities

Interior

  • total bedrooms5
  • Total bathrooms4
  • full bathrooms4
  • Laundry room Washer-Dryer Connection
  • Flooring Tile, Wood
  • Fireplace Other
  • APPLIANCES Built-In Gas Oven, Cooktop, Dishwasher, Disposal, Dryer, Microwave, Refrigerator, Washer, Tankless Water Heater, Water Softener
  • other interior Features Guest Quarters, Ceiling Fan(s), Walk-In Closet(s)

Area & Lot

  • Status For Sale
  • Living Area3,500 Sq.Ft.
  • Total Area3,878 Sq.Ft.
  • Lot Area0.32 Acres
  • MLS® ID105173
  • TypeResidential
  • YEAR BUILT1952
  • NeighborhoodFredericksburg
  • Architecture StylesTraditional
  • Water FrontageNone
  • School DistrictFredericksburg

Exterior

  • STORIES1
  • water SourceCommunity
  • utilitiesCity Electric, Natural Gas Available
  • roofComposition
  • lot featuresSprinkler System-Lawn, In City Limits
  • parkingNone, Concrete
  • HEAT TYPENatural Gas
  • AIR CONDITIONINGCentral Air, Mini-Split
  • sewerPublic Sewer
  • SubstructureCombination

Financial

  • Sales Price$939,900
  • Real Estate Tax $8,733/yr
  • Zoning C-1
View Virtual Tour
Living room with gray sectional sofas, hardwood floors, and LOVE letters beneath a fireplace screen.

Schedule a Showing

We would love to show you our beautiful property. Please select your preferred date and time below. An agent will be in touch shortly to confirm your appointment.

Schedule a Showing

We would love to show you our beautiful property. Please select your preferred date and time below. An agent will be in touch shortly to confirm your appointment.

Thank you for your interest in 901 N Llano St, Fredericksburg, TX 78624. We are reviewing your request and will be in touch shortly!

Mortgage Calculator

Estimate your monthly mortgage payment, including the principal and interest, property taxes, and HOA. Adjust the values to generate a more accurate rate.

All estimates are provided for informational purposes only. Actual amounts may vary.
$0,000 Your Payment 20 15 65
$0,000 Your Payment

Fredericksburg

Explore

Work With Treff

At CC HERBER CO., REAL ESTATE, we have built a strong foundation of integrity, honesty and a deep level of commitment to work ethically and confidentially in all things relating to selling and buying real estate.

Follow Me on Instagram