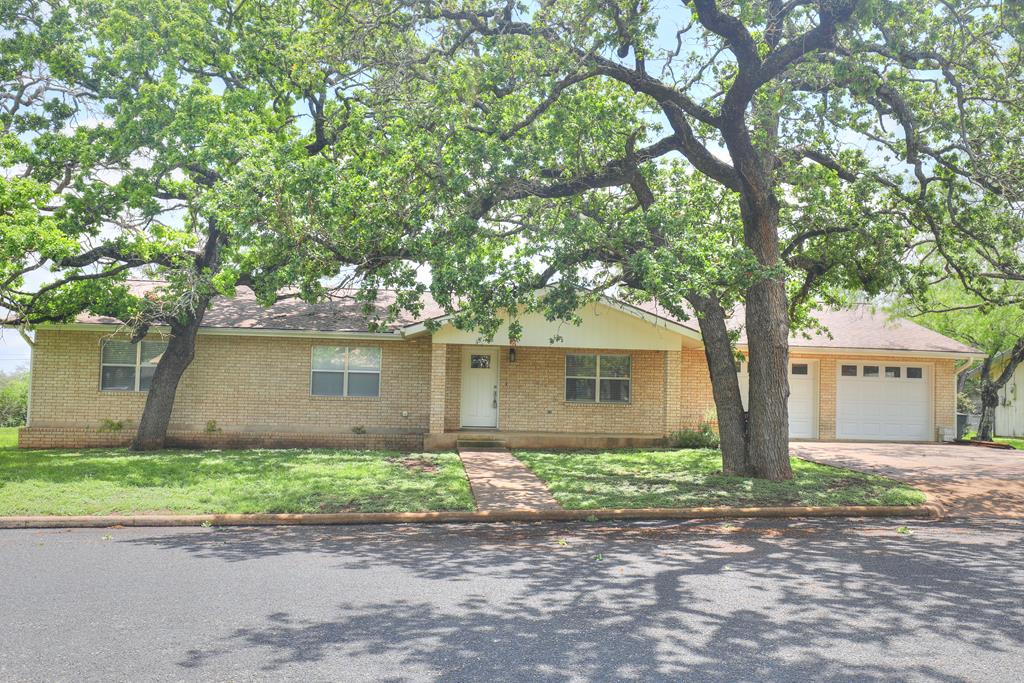
Single-story brick house with an attached garage, shaded by large leafy trees.
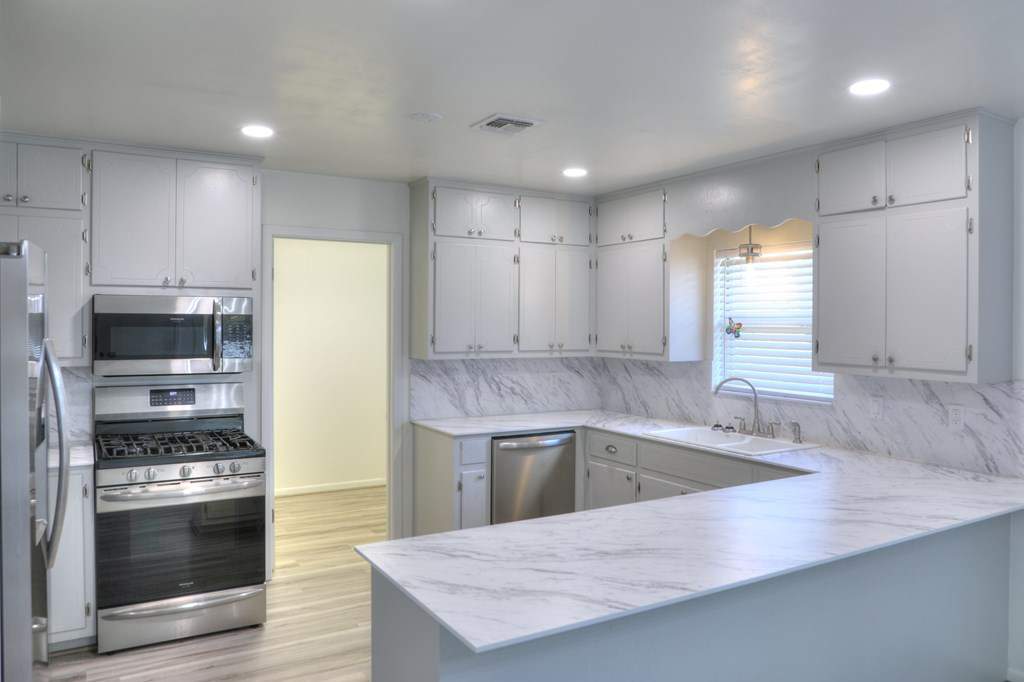
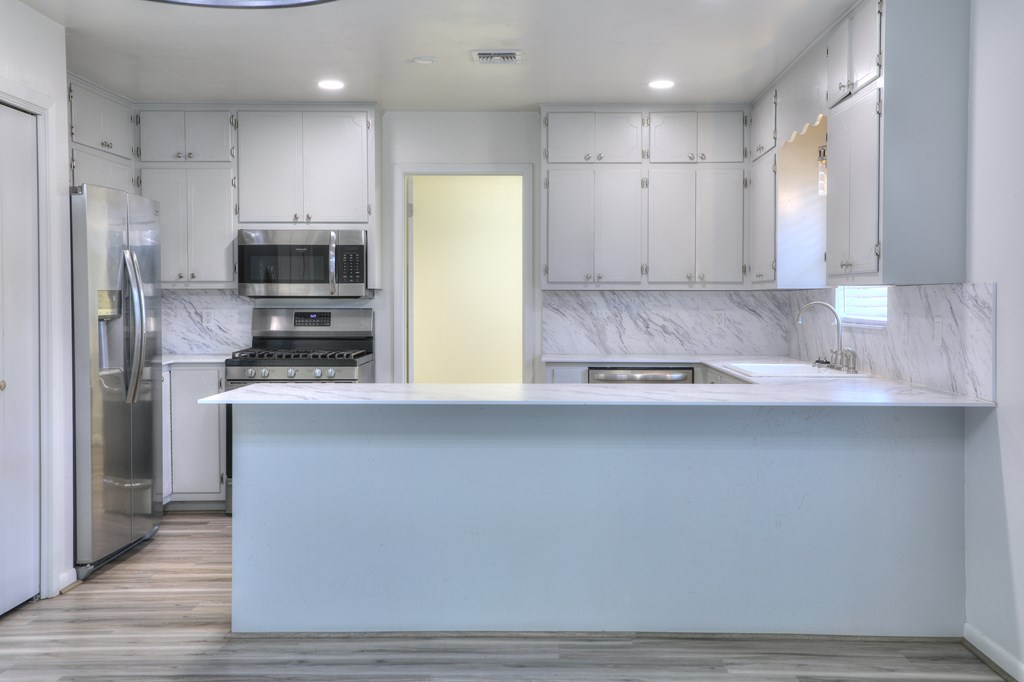
Kitchen with white cabinets, marble-patterned counters, stainless steel appliances, and a breakfast bar.
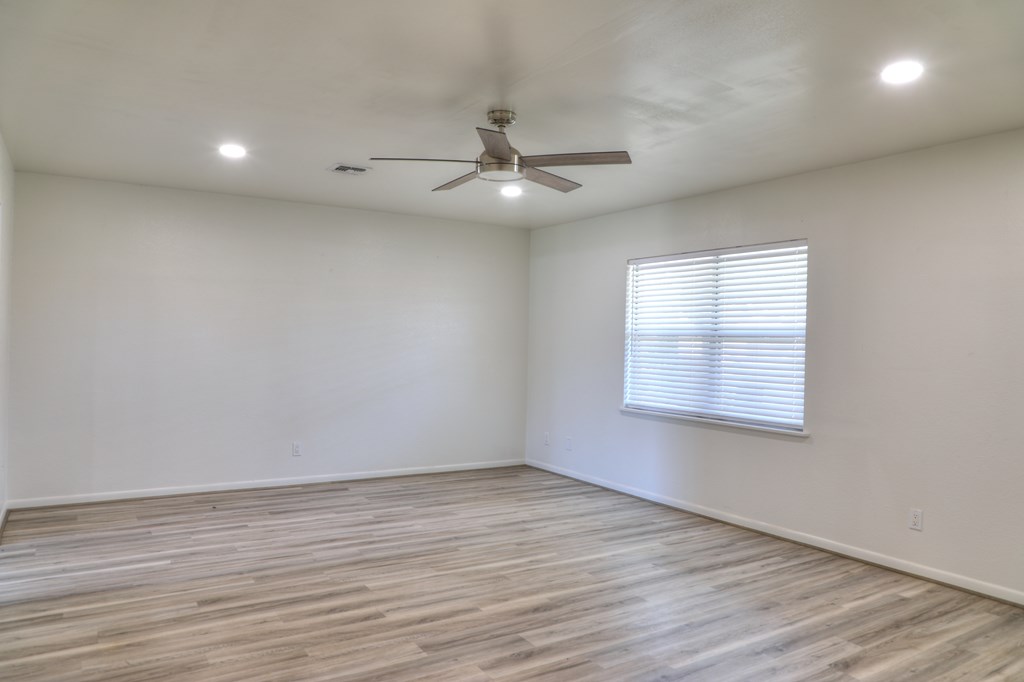
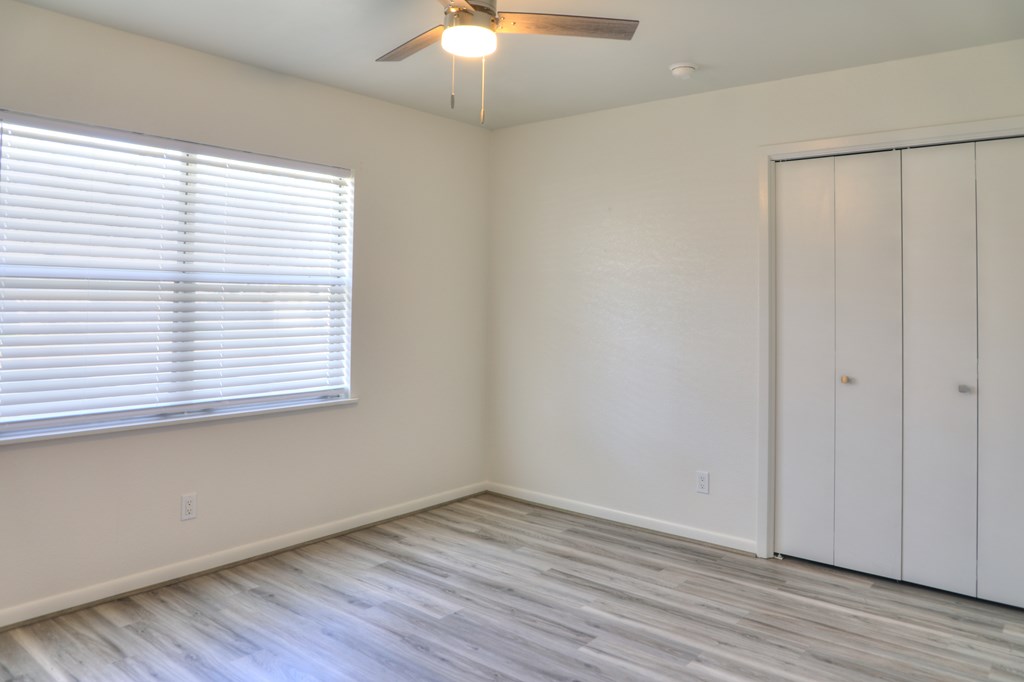
Empty room with wood-look plank flooring, ceiling fan, and a window with blinds.
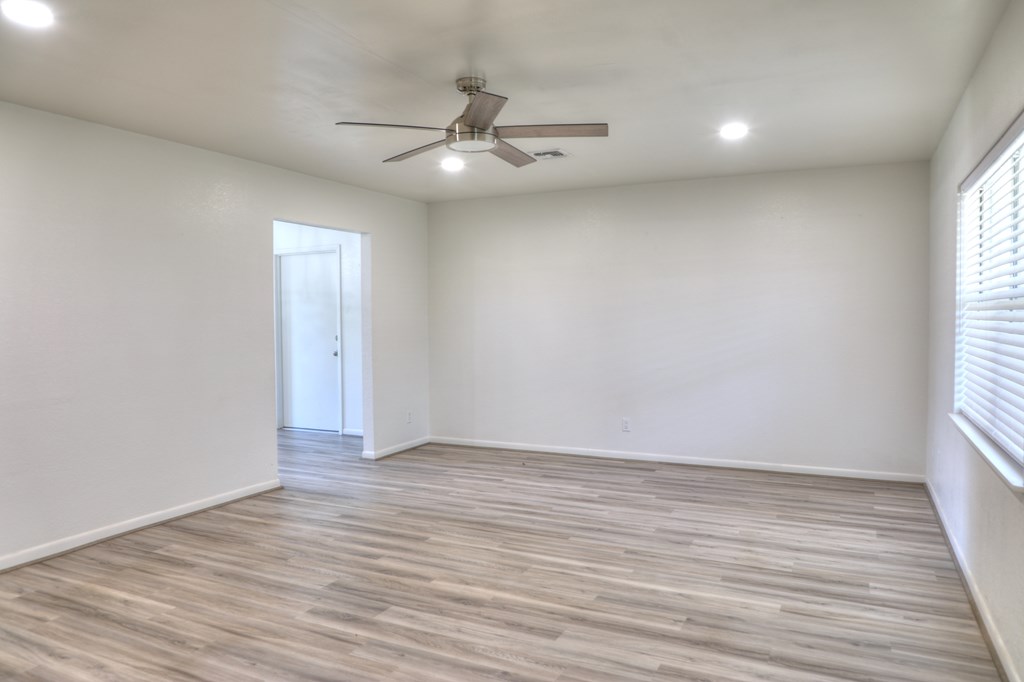
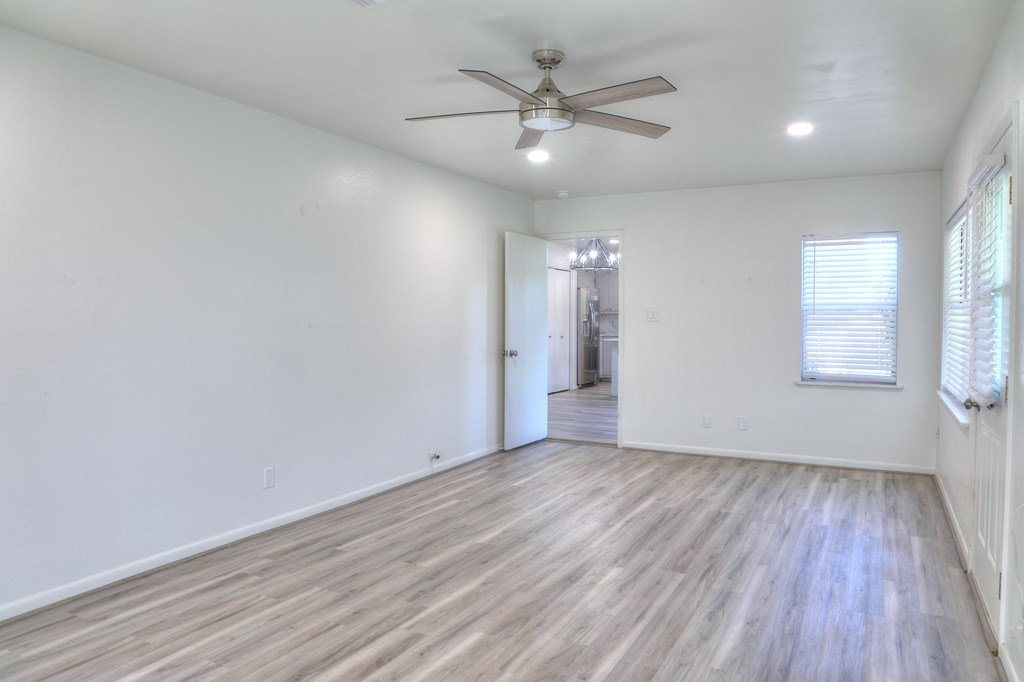
Empty room with gray plank flooring, a ceiling fan, and a window with blinds.
Kitchen with white cabinetry, marble-look surfaces, a large peninsula island, and stainless steel appliances.
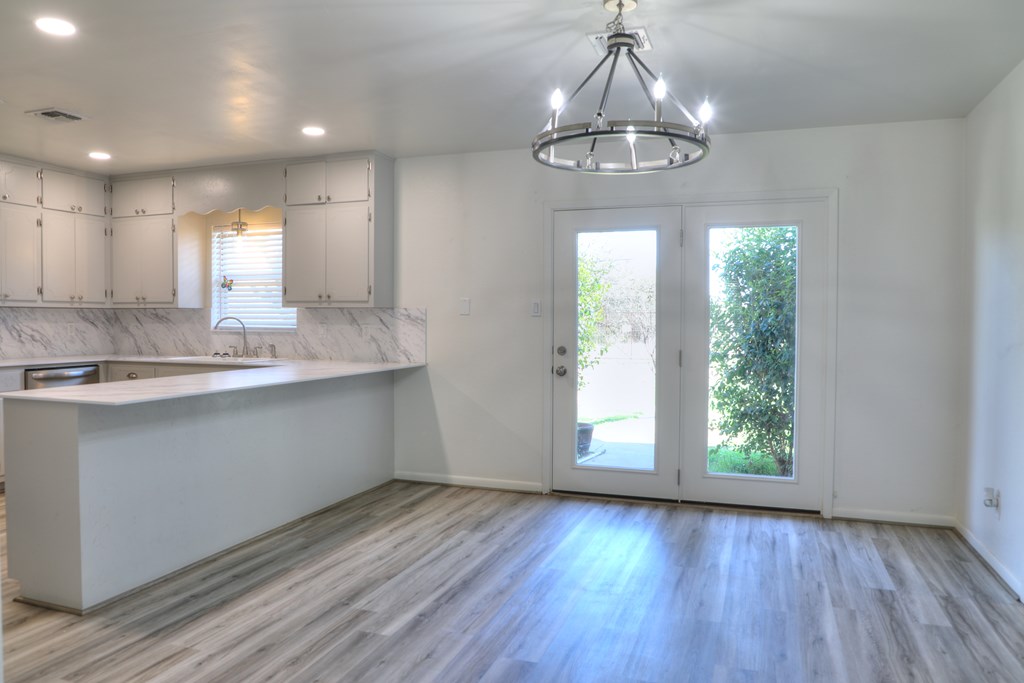
Vacant kitchen and dining area with a white peninsula, marble-pattern backsplash, and glass doors to the yard.
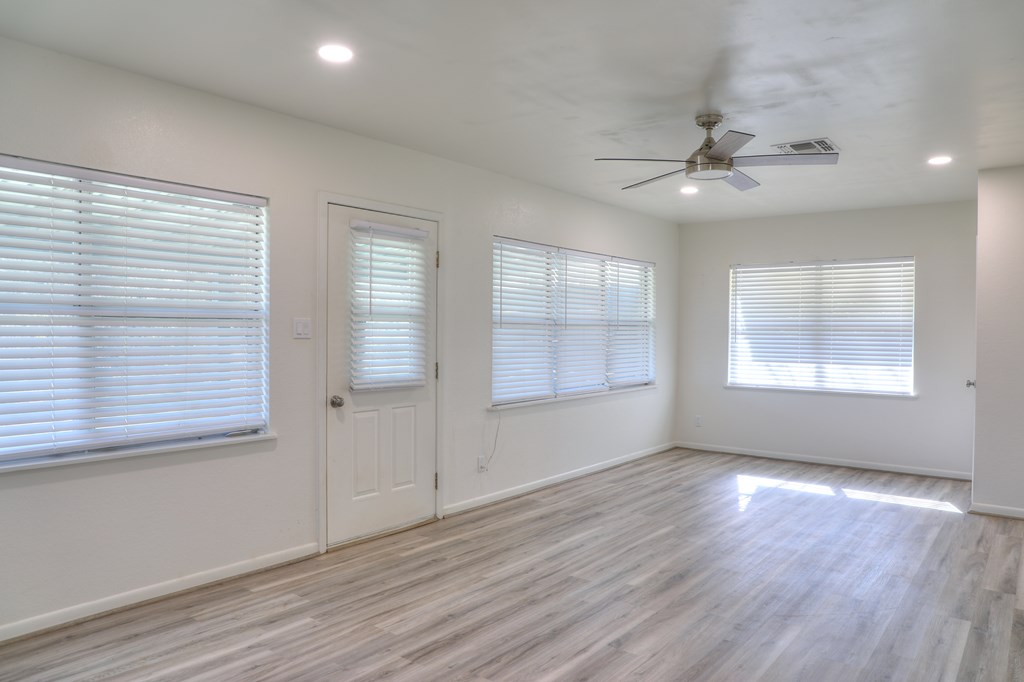
Empty room with gray wood-look flooring, three windows with blinds, and a ceiling fan.
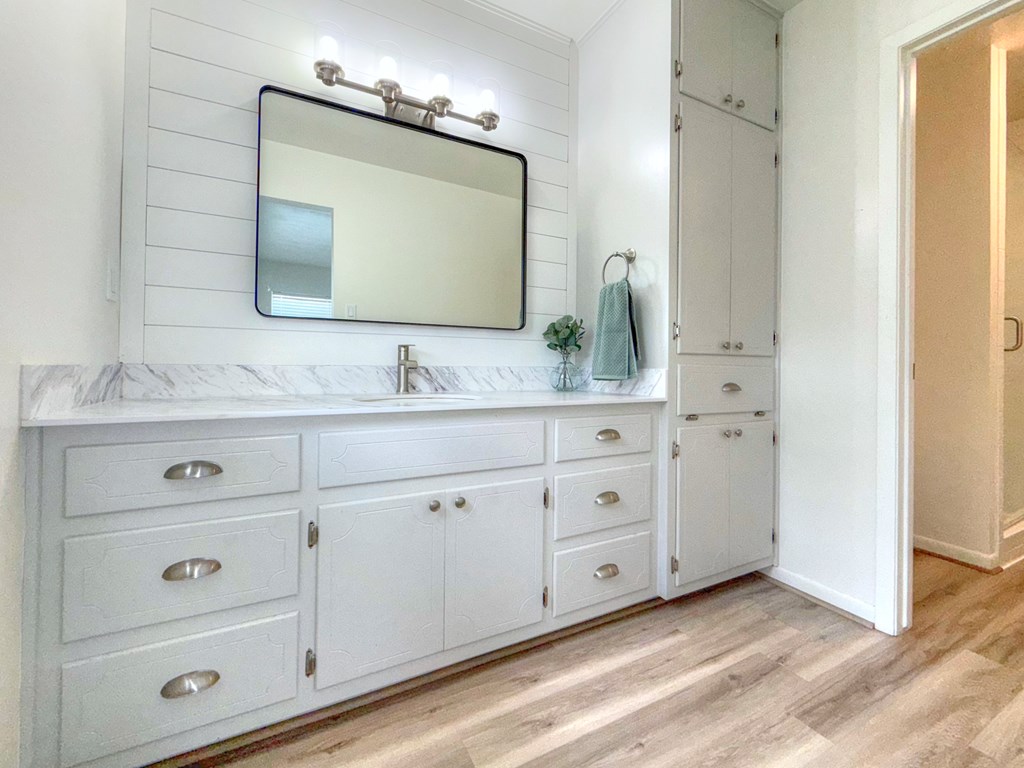
Bathroom vanity with a marble-look countertop, large mirror, and built-in storage cabinets.
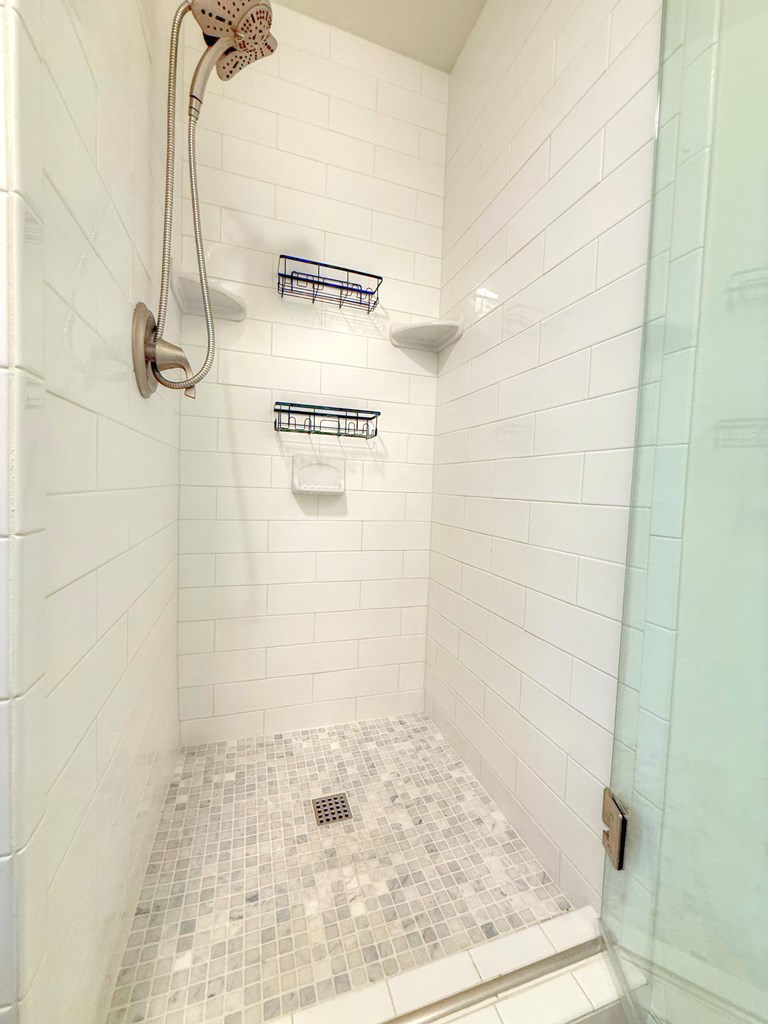
Walk-in shower with white subway tile, a mosaic floor, and a handheld showerhead.
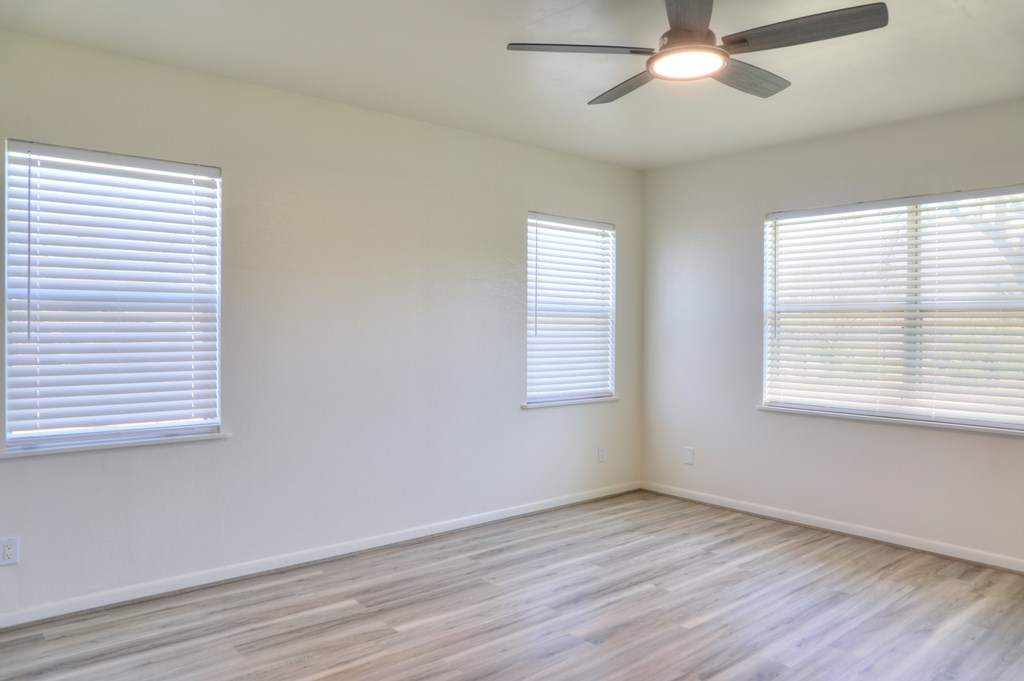
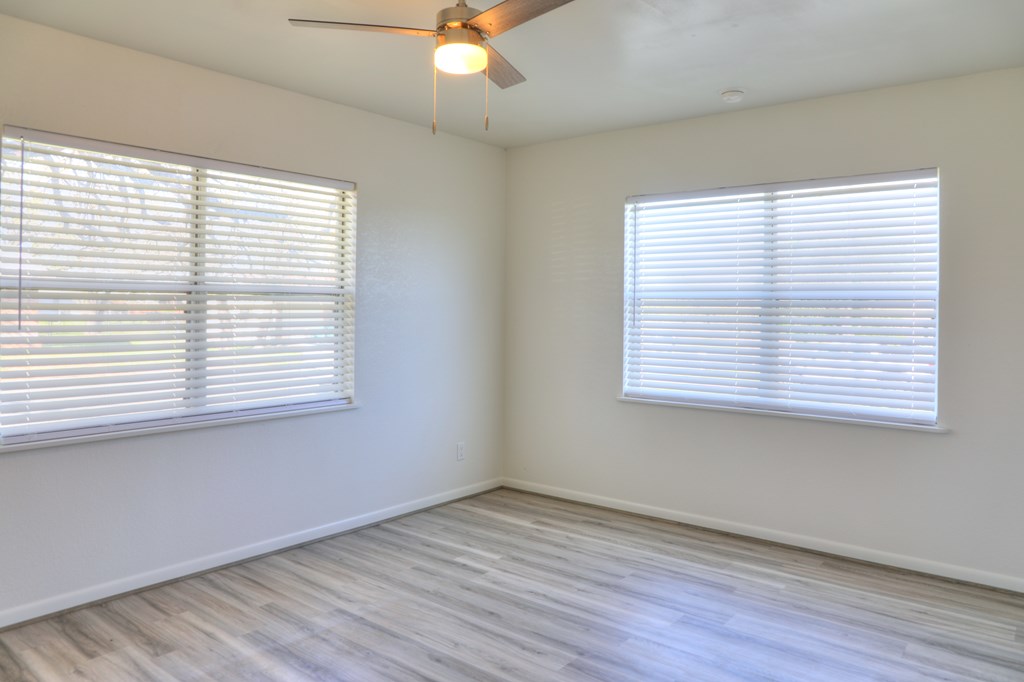
Empty bedroom with gray plank flooring, two blinded windows, and a ceiling fan with a light.
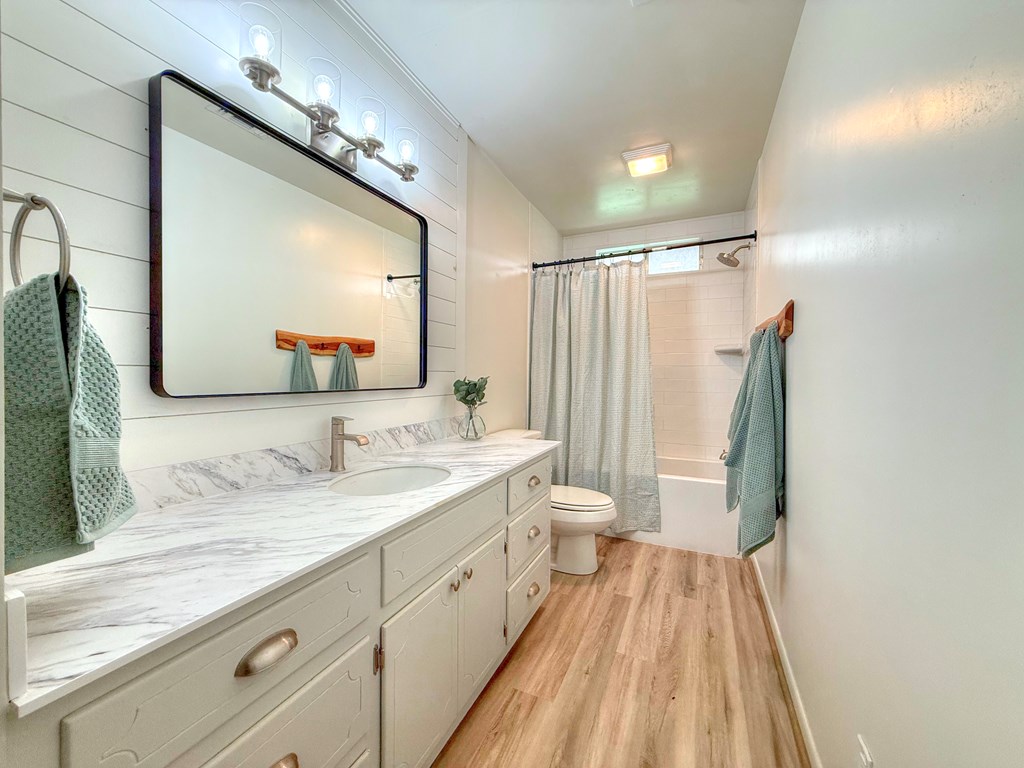
Bathroom with a long marble-look vanity, black-framed mirror, and curtained tub.
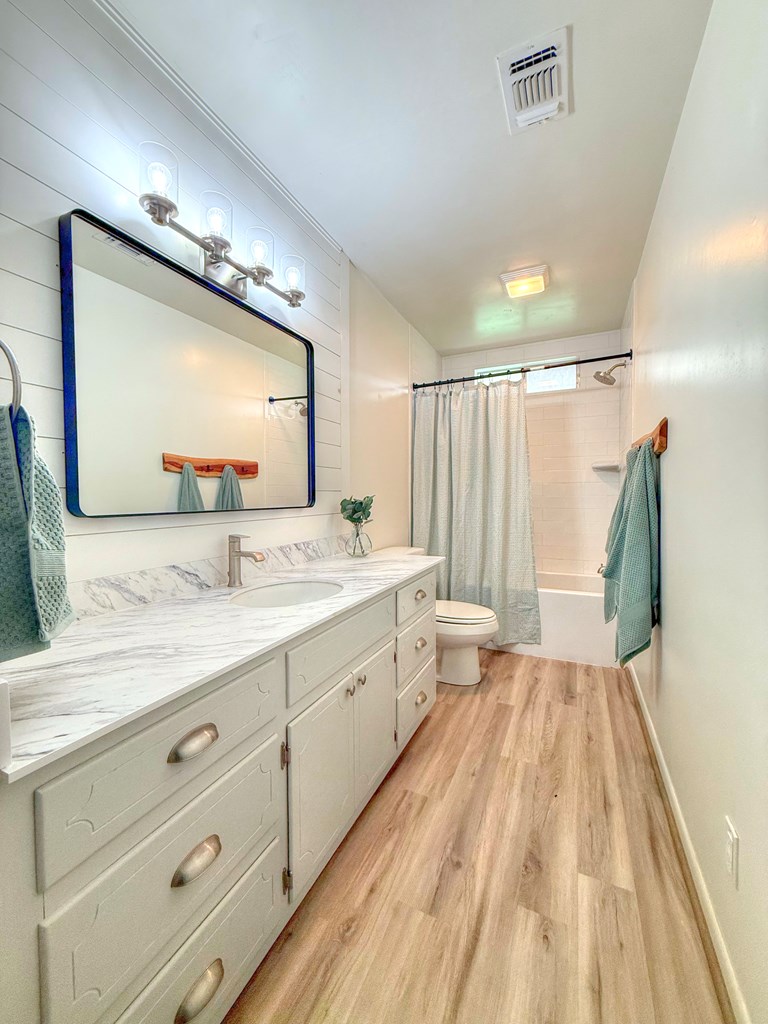
Bathroom with a long white vanity, veined countertop, dark-framed mirror, and curtained tub-shower.
Empty bedroom with gray plank flooring, window blinds, a ceiling fan, and a sliding-door closet.
Empty room with gray wood-look flooring, ceiling fan, and windows with blinds.
Bright empty room with multiple blinded windows, light wood-look flooring, and a ceiling fan.
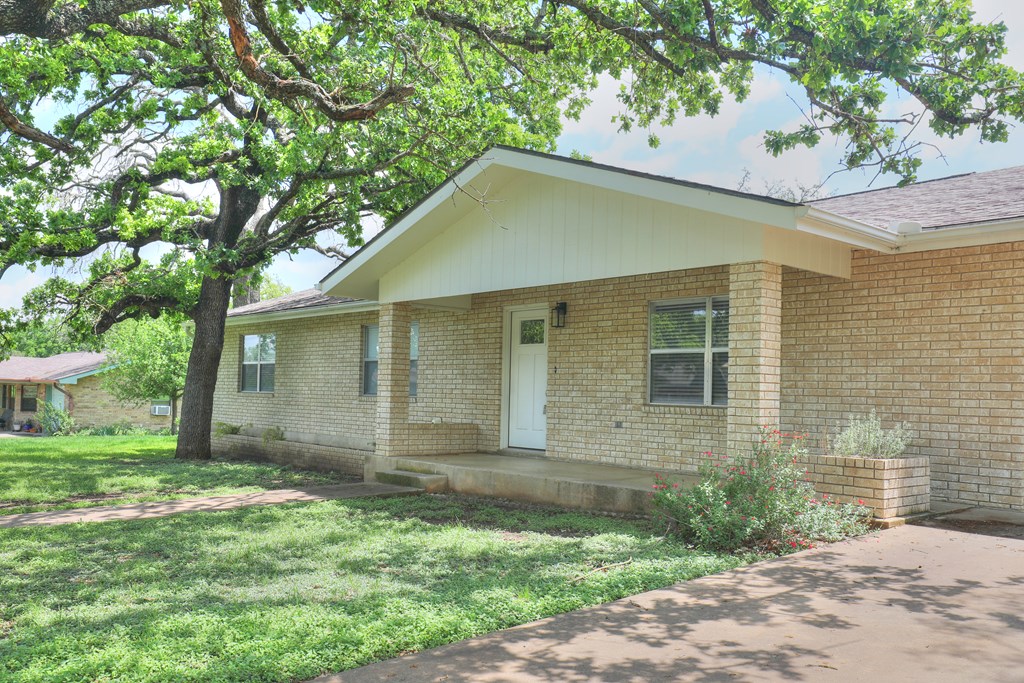
Tan brick home with a white gabled porch, shaded by a mature oak tree.
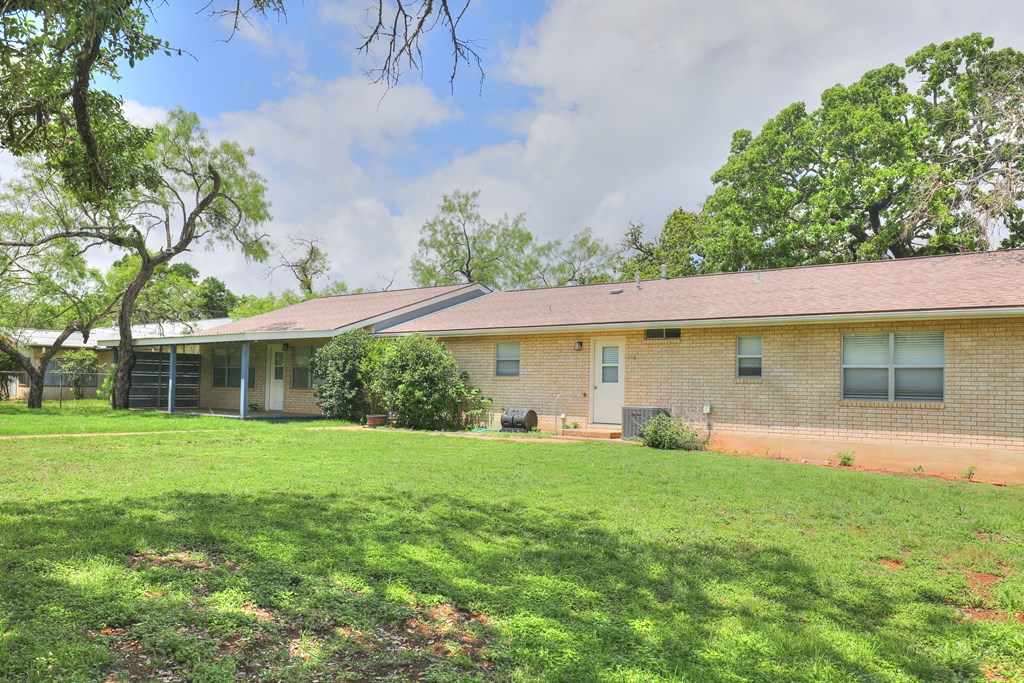
Single-story brick home with a covered patio, broad lawn, and mature shade trees.
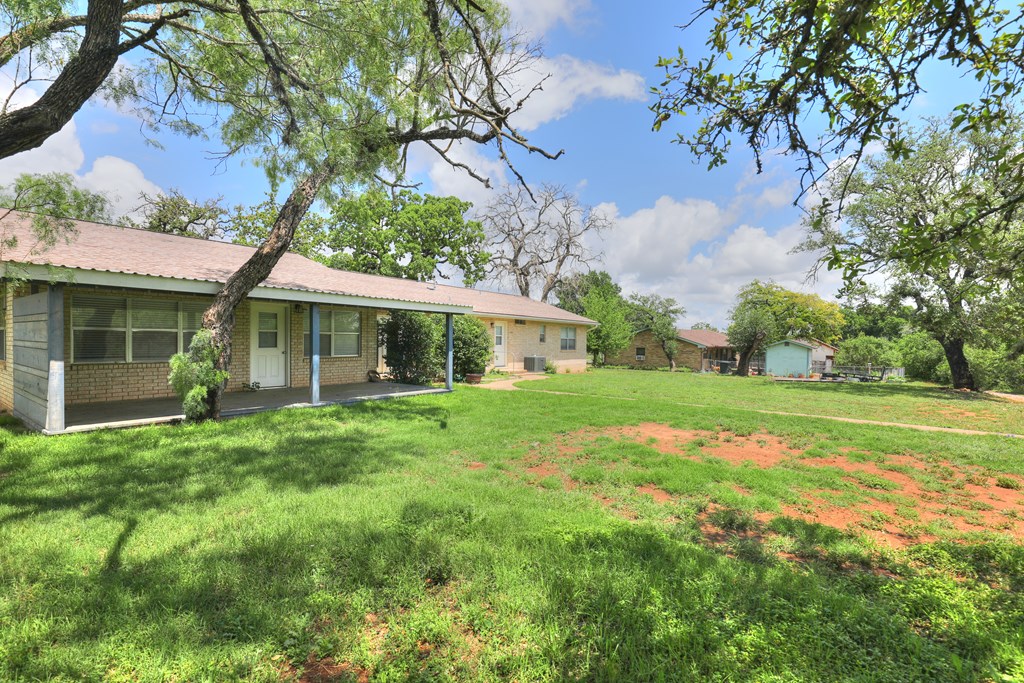
Single-story brick home with a covered porch and spacious lawn shaded by mature trees.
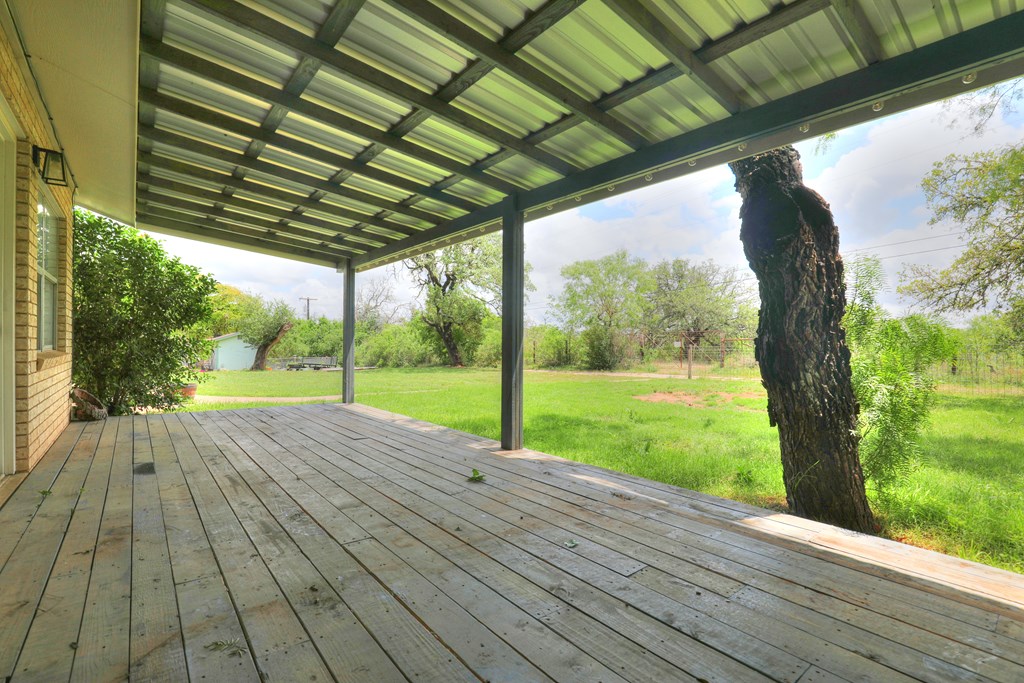
Covered wooden patio overlooking a grassy backyard, with a metal roof and large mature tree.
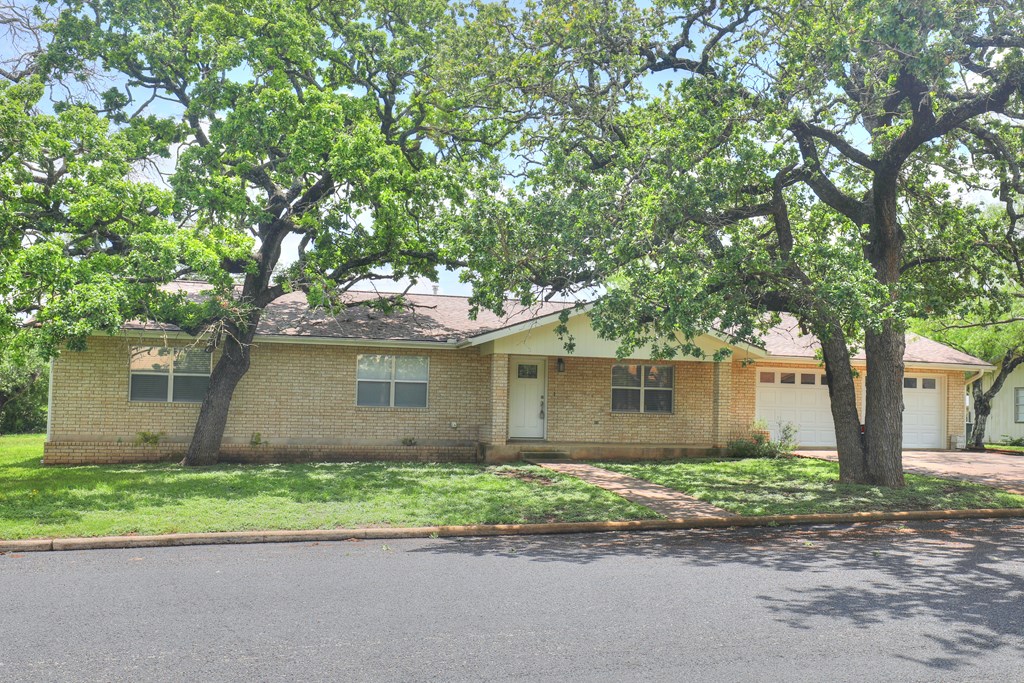
Single-story brick home with an attached garage beneath large shade trees.
SEE ALL PHOTOS
Single-story brick house with an attached garage, shaded by large leafy trees.
Kitchen with white cabinets, marble-patterned counters, stainless steel appliances, and a breakfast bar.
Empty room with wood-look plank flooring, ceiling fan, and a window with blinds.
Empty room with gray plank flooring, a ceiling fan, and a window with blinds.
Kitchen with white cabinetry, marble-look surfaces, a large peninsula island, and stainless steel appliances.
Vacant kitchen and dining area with a white peninsula, marble-pattern backsplash, and glass doors to the yard.
Empty room with gray wood-look flooring, three windows with blinds, and a ceiling fan.
Bathroom vanity with a marble-look countertop, large mirror, and built-in storage cabinets.
Walk-in shower with white subway tile, a mosaic floor, and a handheld showerhead.
Empty bedroom with gray plank flooring, two blinded windows, and a ceiling fan with a light.
Bathroom with a long marble-look vanity, black-framed mirror, and curtained tub.
Bathroom with a long white vanity, veined countertop, dark-framed mirror, and curtained tub-shower.
Empty bedroom with gray plank flooring, window blinds, a ceiling fan, and a sliding-door closet.
Empty room with gray wood-look flooring, ceiling fan, and windows with blinds.
Bright empty room with multiple blinded windows, light wood-look flooring, and a ceiling fan.
Tan brick home with a white gabled porch, shaded by a mature oak tree.
Single-story brick home with a covered patio, broad lawn, and mature shade trees.
Single-story brick home with a covered porch and spacious lawn shaded by mature trees.
Covered wooden patio overlooking a grassy backyard, with a metal roof and large mature tree.
Single-story brick home with an attached garage beneath large shade trees.
For Sale

211 Forest Trail Dr

211 Forest Trail Dr, Fredericksburg, TX 78624

$435,000
Thoughtfully updated and ideally located just a few blocks from Fredericksburg's famed Main Street, this well-maintained 1986 ranch-style home sits on a spacious 0.34-acre lot in a quiet, established neighborhood. Offering both convenience and refreshed design, this property combines updated interiors with exceptional outdoor potential. The home underwent a thoughtful remodel in 2022, including kitchen and bathroom renovations, recessed lighting, updated paint, flooring, HVAC and roofing improvements, making it truly turnkey for the next owner. Featuring 3 bedrooms and 2 bathrooms, the flexible floor plan also includes a large bonus room that could easily serve as a 4th bedroom, second living area, game room, office, or exercise space--adaptable to fit a variety of needs and lifestyles. A spacious 2-car garage provides additional storage and functionality. Step outside to enjoy the expanded covered back porch, perfect for relaxing or entertaining. The oversized lot with alley access is a standout feature, offering endless possibilities--add a workshop or detached garage, design a custom pool and outdoor living space, install a garden, batting cage, sport court, fire pit area, or create the ultimate backyard retreat. In today's environment of cost cutting construction - this well constructed home features all-brick exterior siding, which offers durability and low-maintenance living, adding long-term value and peace of mind. With its prime location, recent updates, flexible layout, and rare lot size, this property presents an outstanding opportunity to enjoy the best of Fredericksburg living.

3
beds

2
baths

2,045 Sq.Ft. LIVING AREA

0.34 Acres lot

Treff W. Herber

Treff W. Herber

Features & Amenities

Interior

  • total bedrooms3
  • Total bathrooms2
  • full bathrooms2
  • Laundry room Washer-Dryer Connection
  • Flooring Laminate
  • Fireplace None
  • APPLIANCES Dishwasher, Microwave, Range, Refrigerator, Gas Water Heater
  • other interior Features Ceiling Fan(s)

Area & Lot

  • Status For Sale
  • Living Area2,045 Sq.Ft.
  • Total Area2,045 Sq.Ft.
  • Lot Area0.34 Acres
  • MLS® ID104079
  • TypeResidential
  • YEAR BUILT1986
  • NeighborhoodFredericksburg
  • Architecture StylesRanch, Traditional
  • Water FrontageNone
  • School DistrictFredericksburg

Exterior

  • STORIES1
  • Garage Space2.0
  • water SourcePublic
  • utilitiesCity Electric
  • roofComposition
  • lot featuresIn City Limits
  • parking2 Car, Garage, Garage Door Opener, Asphalt
  • HEAT TYPENatural Gas
  • AIR CONDITIONINGCentral Air
  • sewerPublic Sewer
  • SubstructureSlab

Financial

  • Sales Price$435,000
  • Real Estate Tax $5,115/yr
  • Zoning R-1
View Virtual Tour
Kitchen with white cabinets, marble-patterned counters, stainless steel appliances, and a breakfast bar.

Schedule a Showing

We would love to show you our beautiful property. Please select your preferred date and time below. An agent will be in touch shortly to confirm your appointment.

Schedule a Showing

We would love to show you our beautiful property. Please select your preferred date and time below. An agent will be in touch shortly to confirm your appointment.

Thank you for your interest in 211 Forest Trail Dr, Fredericksburg, TX 78624. We are reviewing your request and will be in touch shortly!

Mortgage Calculator

Estimate your monthly mortgage payment, including the principal and interest, property taxes, and HOA. Adjust the values to generate a more accurate rate.

All estimates are provided for informational purposes only. Actual amounts may vary.
$0,000 Your Payment 20 15 65
$0,000 Your Payment

Fredericksburg

Explore

Work With Treff

At CC HERBER CO., REAL ESTATE, we have built a strong foundation of integrity, honesty and a deep level of commitment to work ethically and confidentially in all things relating to selling and buying real estate.

Follow Me on Instagram